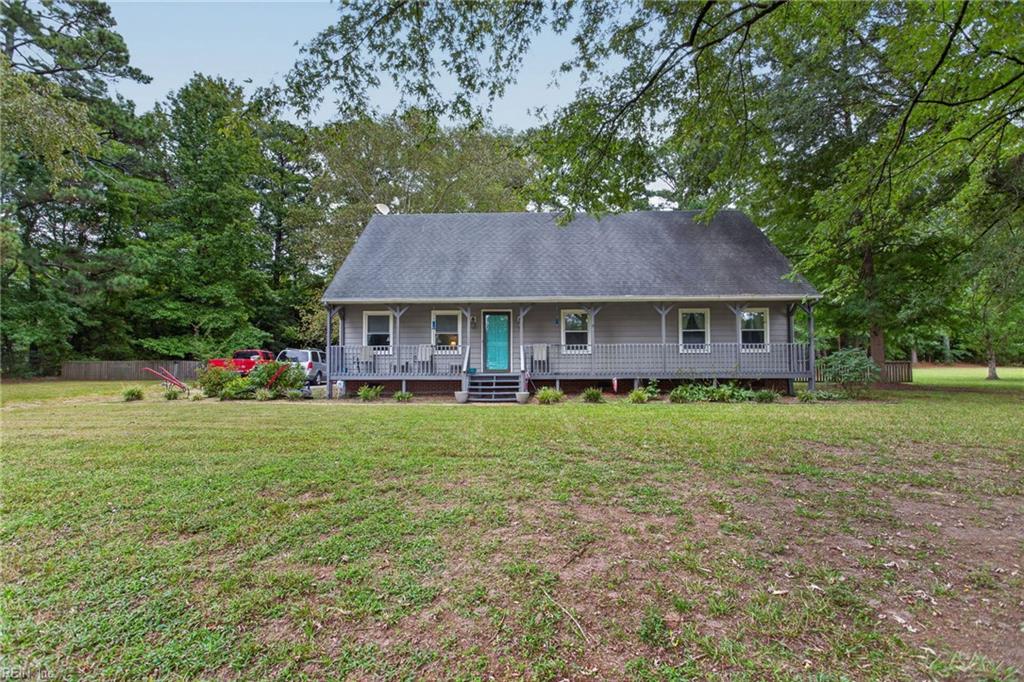
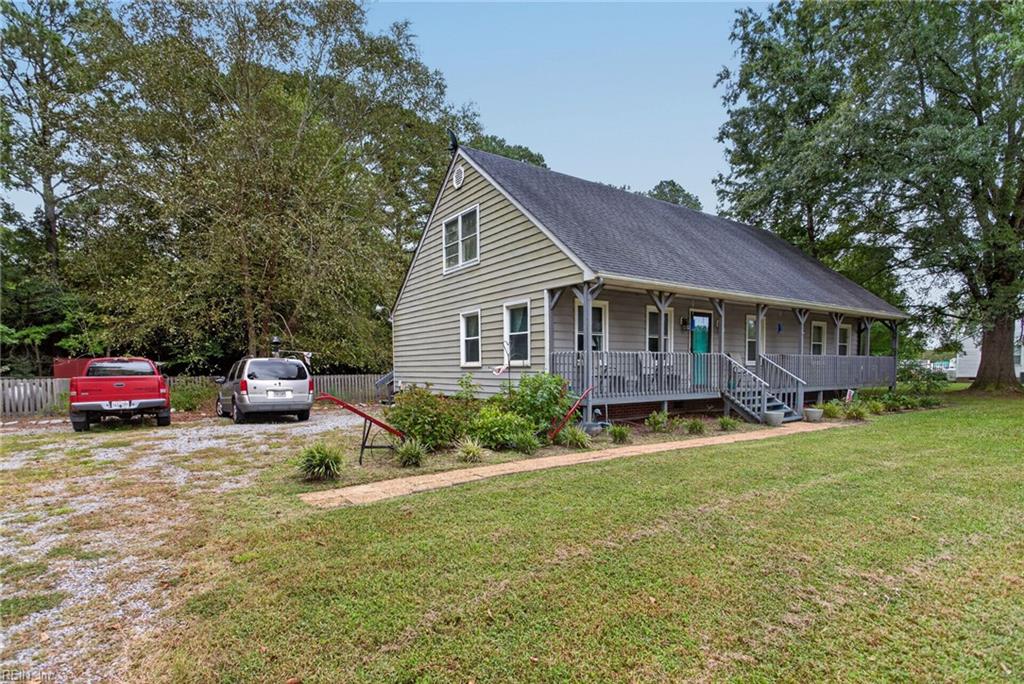
Gray single-story home with a covered porch and turquoise front door beneath mature trees.
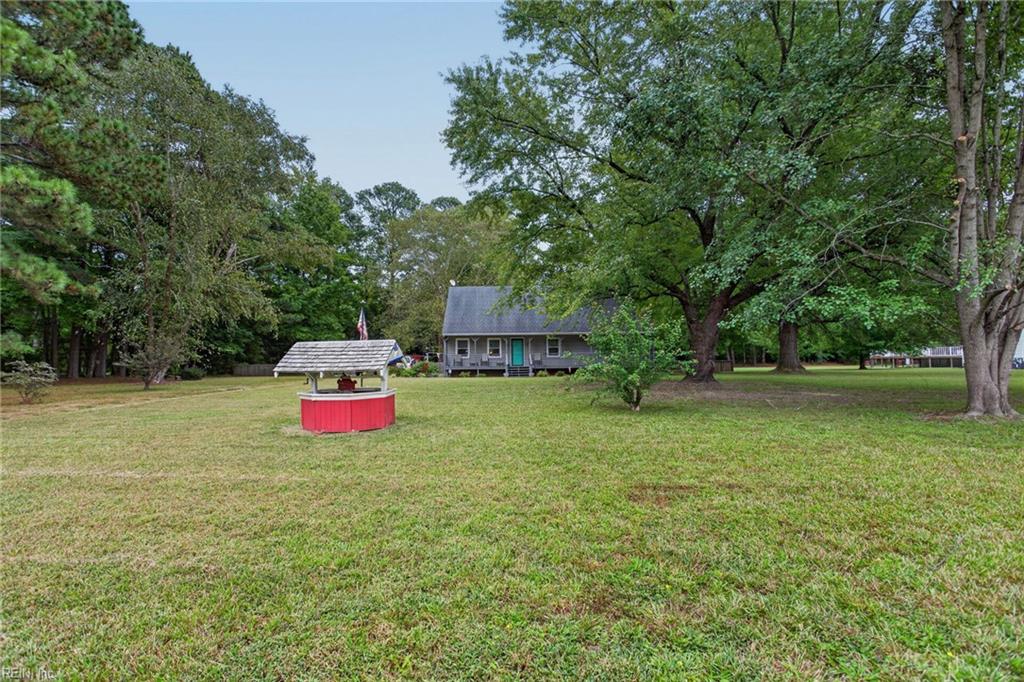
Gray single-story house with a teal door, broad lawn, mature trees, and a red wishing well.
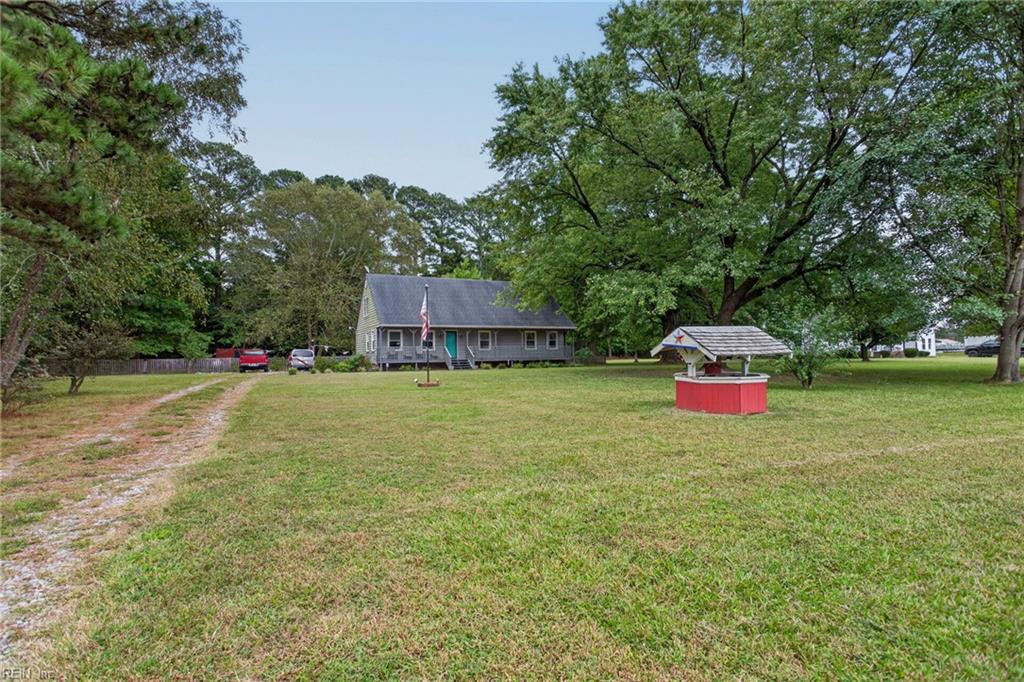
Gray single-story house beyond a broad lawn, with a gravel driveway and a red-and-white garden well.
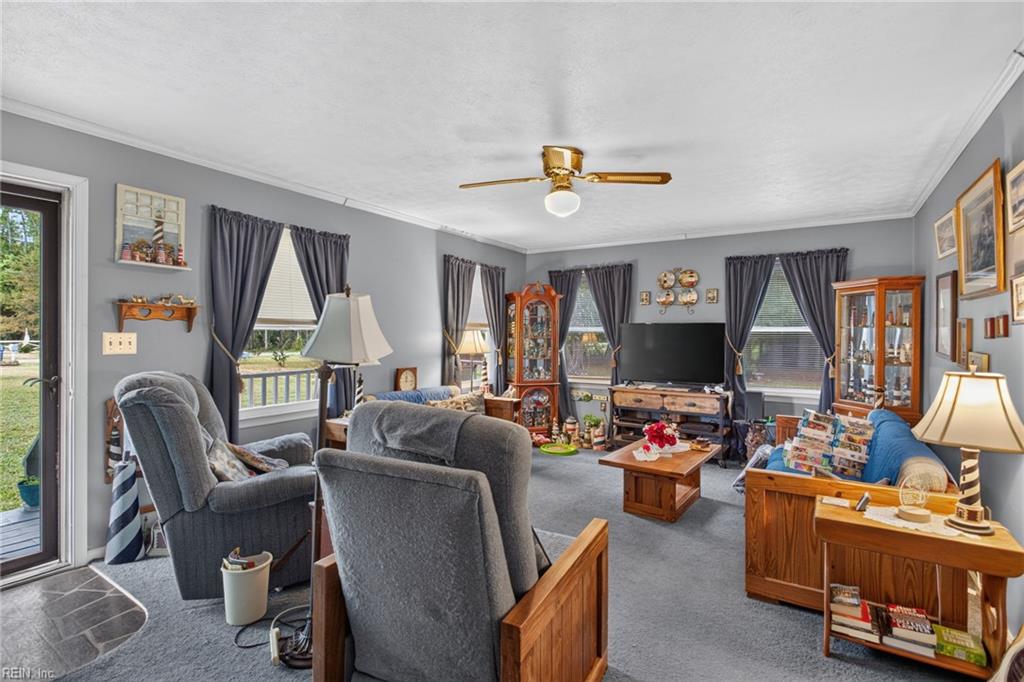
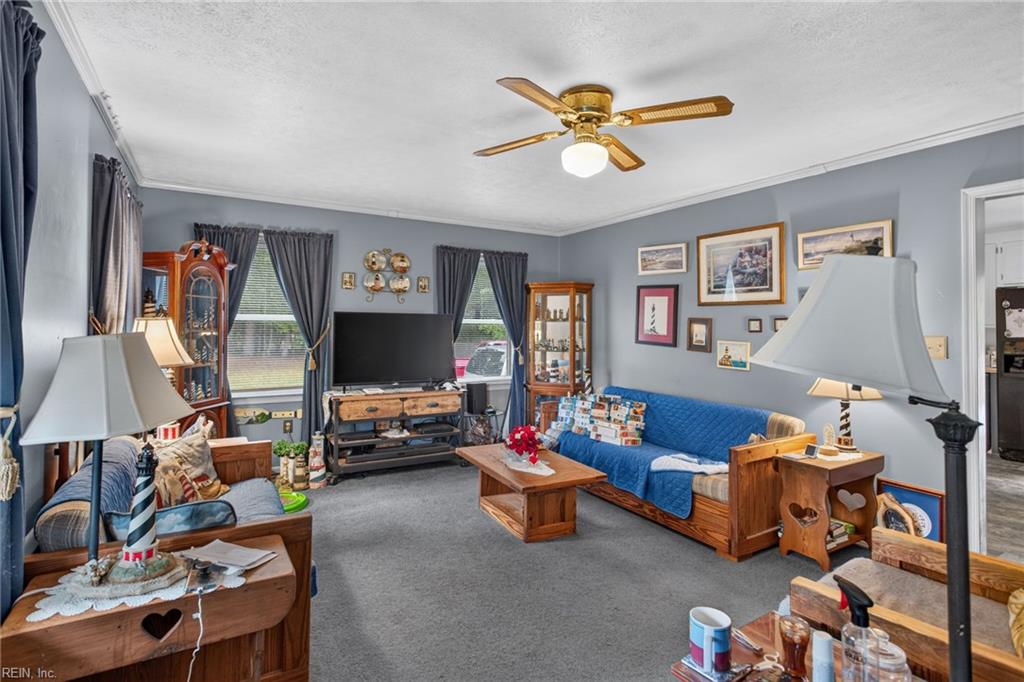
Furnished living room with gray recliners, dark curtains, wooden display cabinets, and a television.
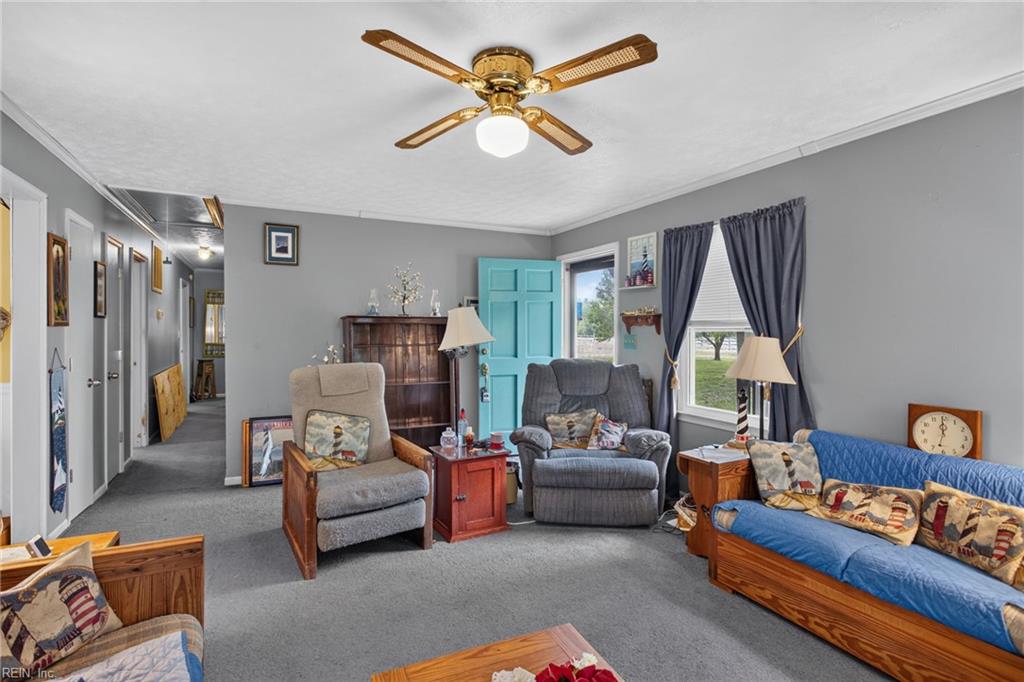
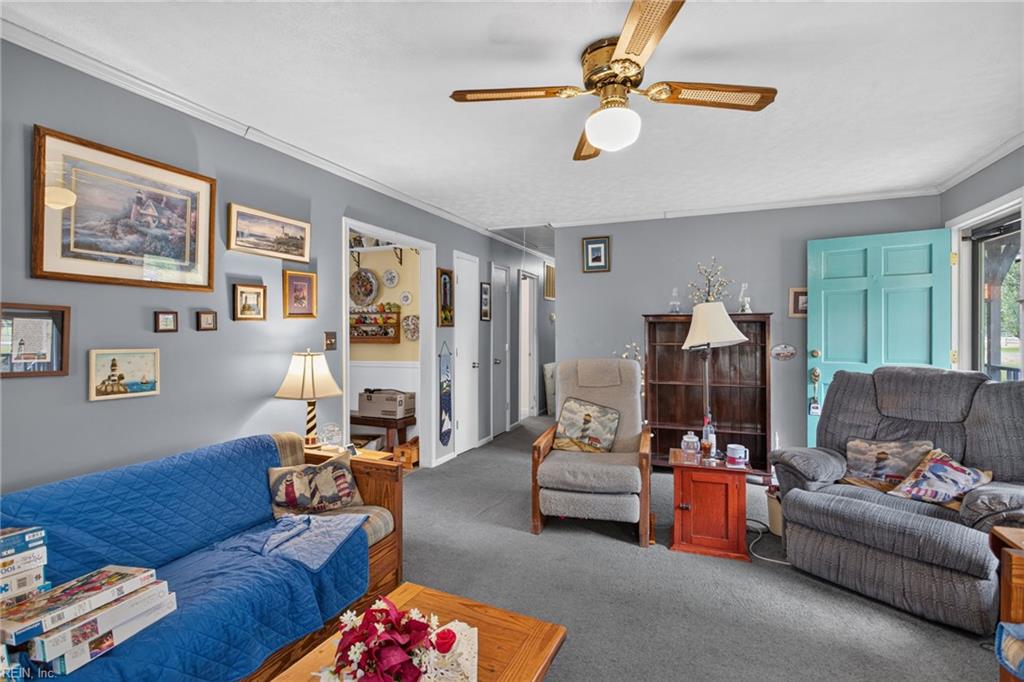
Living room with a turquoise door, blue sofa, gray recliners, and wooden ceiling fan.
Furnished living room with a blue-covered sofa, gray seating, and an open turquoise door.
Furnished living room with a blue sofa, gray carpet, wooden furniture, and a ceiling fan.
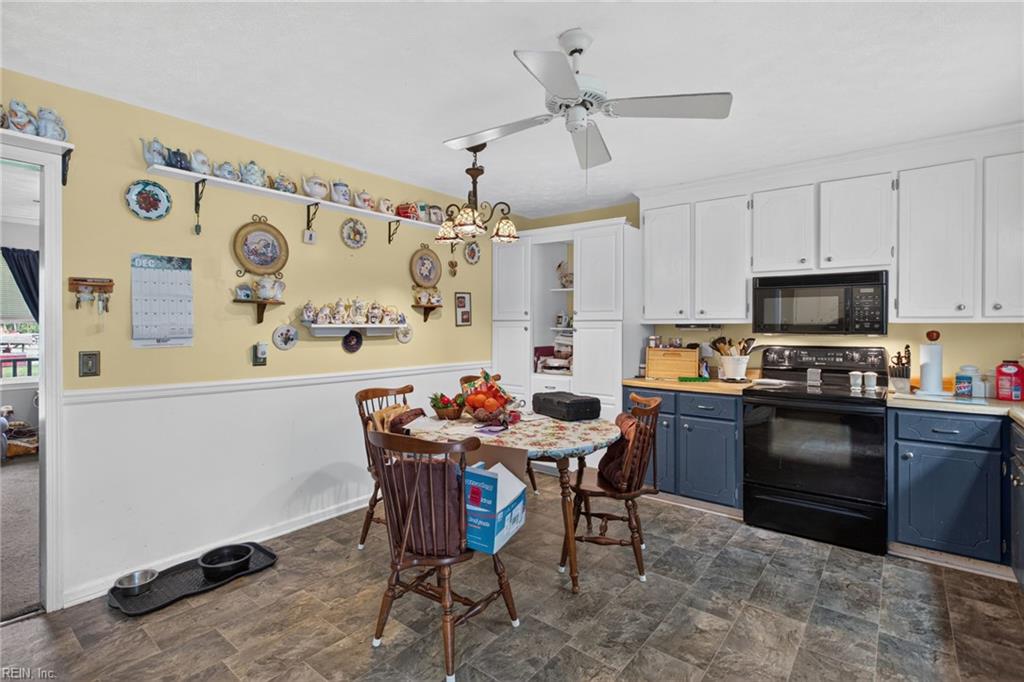
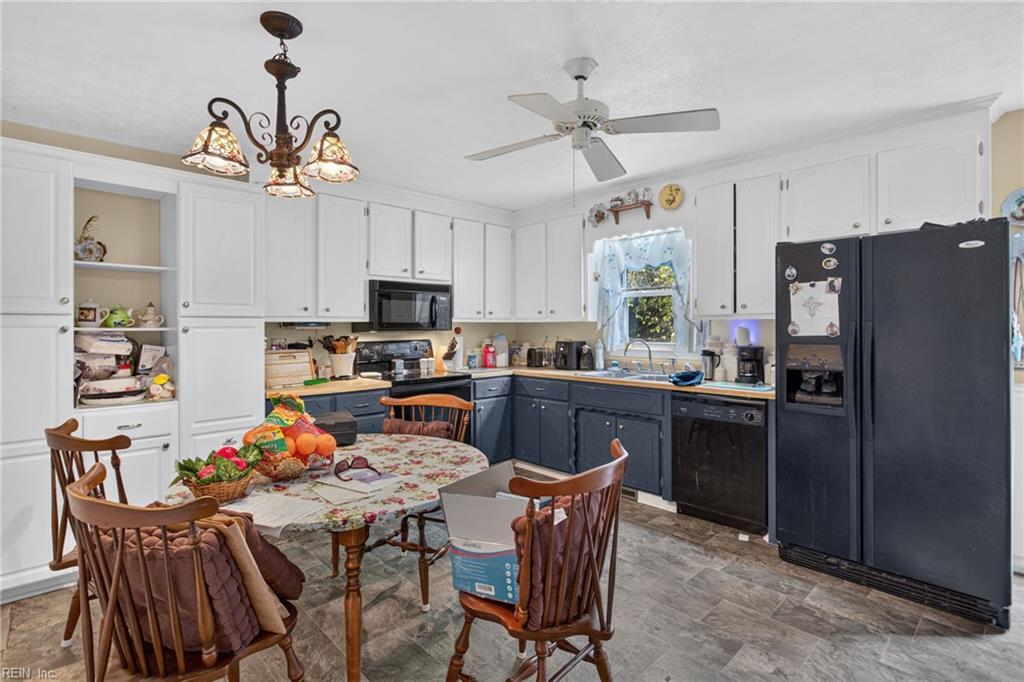
Kitchen with blue lower cabinets, black appliances, and a round dining table beneath a ceiling fan.
Kitchen with dark blue lower cabinets, black appliances, and a dining table with wooden chairs.
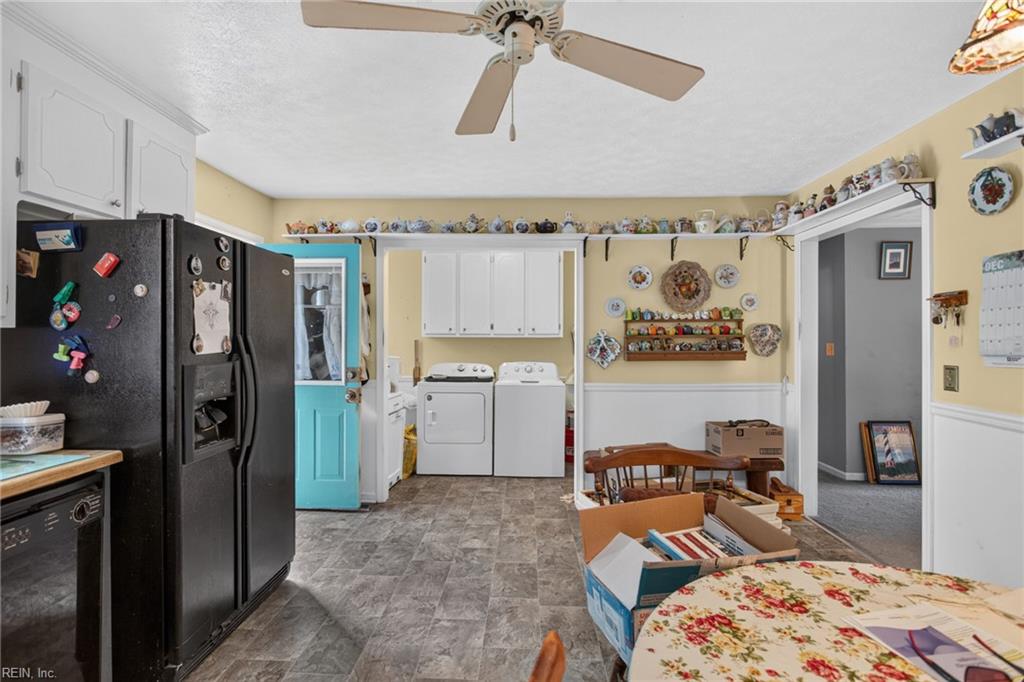
Kitchen and laundry area with a black refrigerator, washer and dryer, and decorative pottery displayed on shelves.
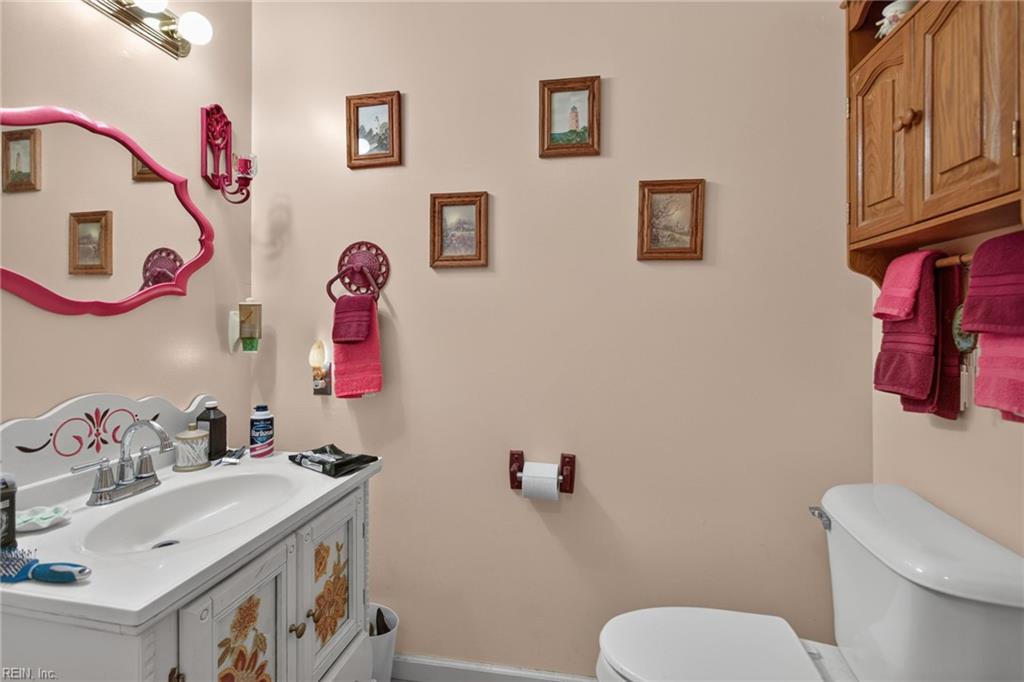
Bathroom with floral-panel vanity, pink-framed mirror, matching towels, and framed wall art.
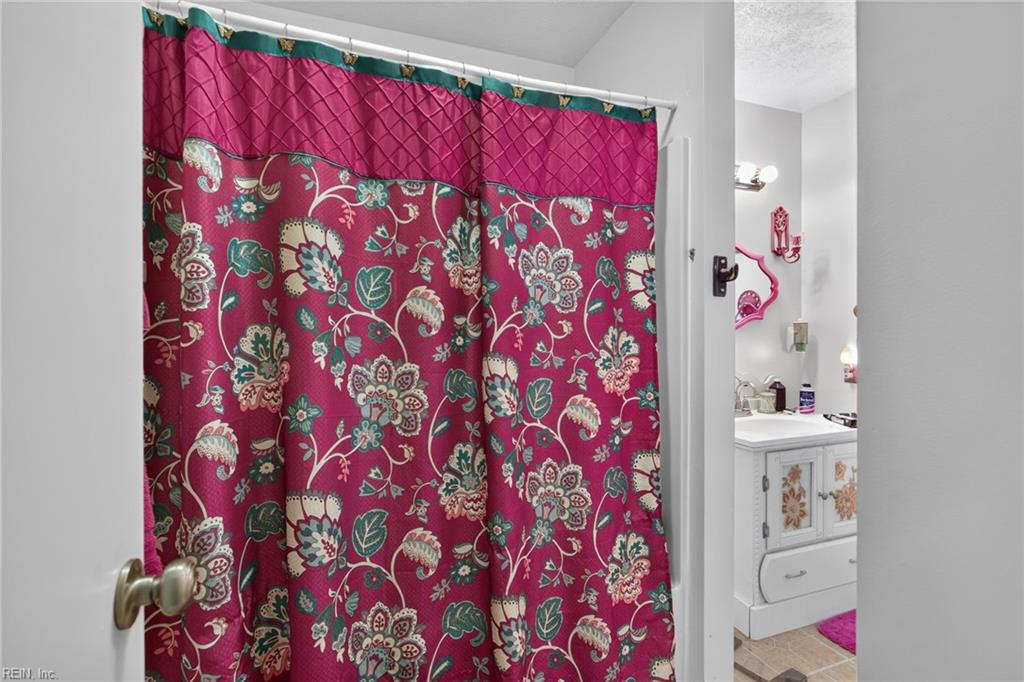
Bathroom with a magenta floral shower curtain and white vanity with floral cabinet panels.
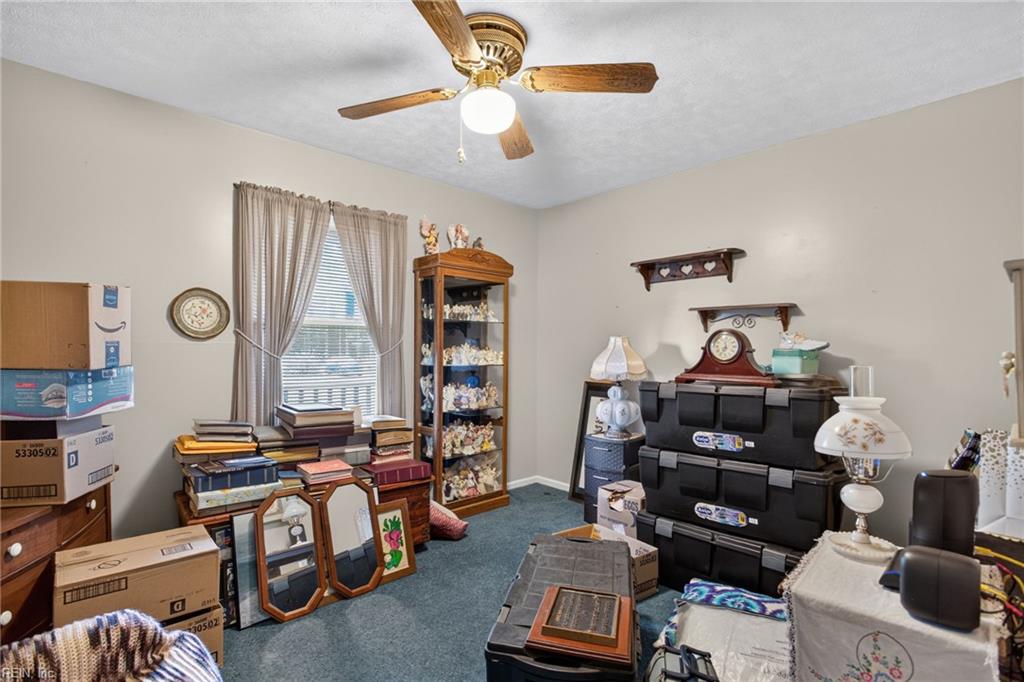
Cluttered room with stacked boxes, framed pictures, display shelves, and a ceiling fan.
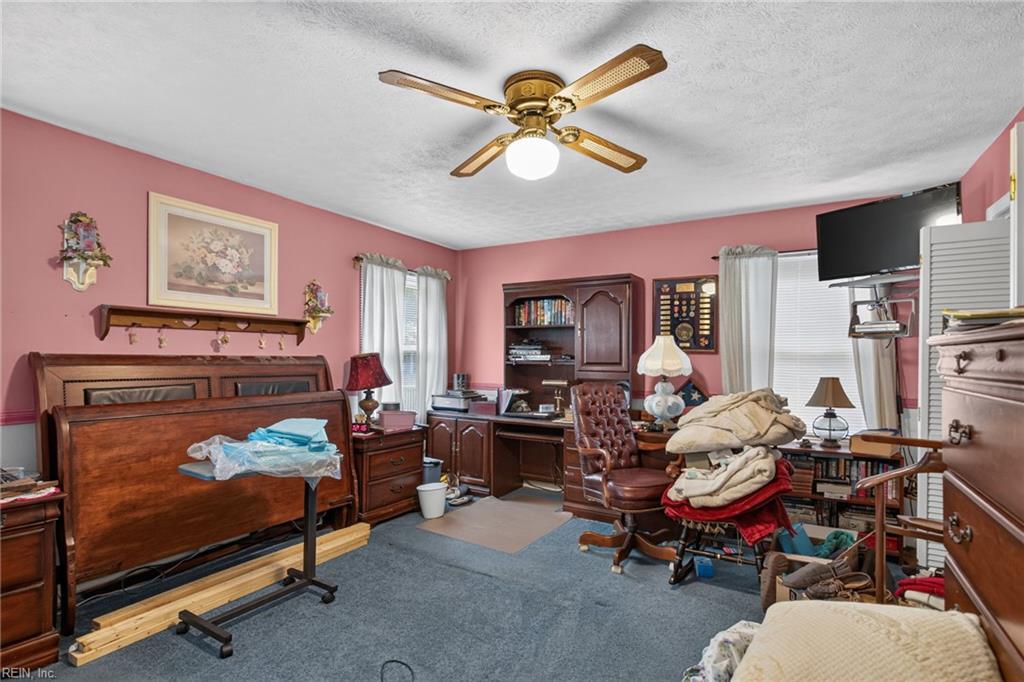
Bedroom with pink walls, a large wooden bed, matching furniture, and a ceiling fan.
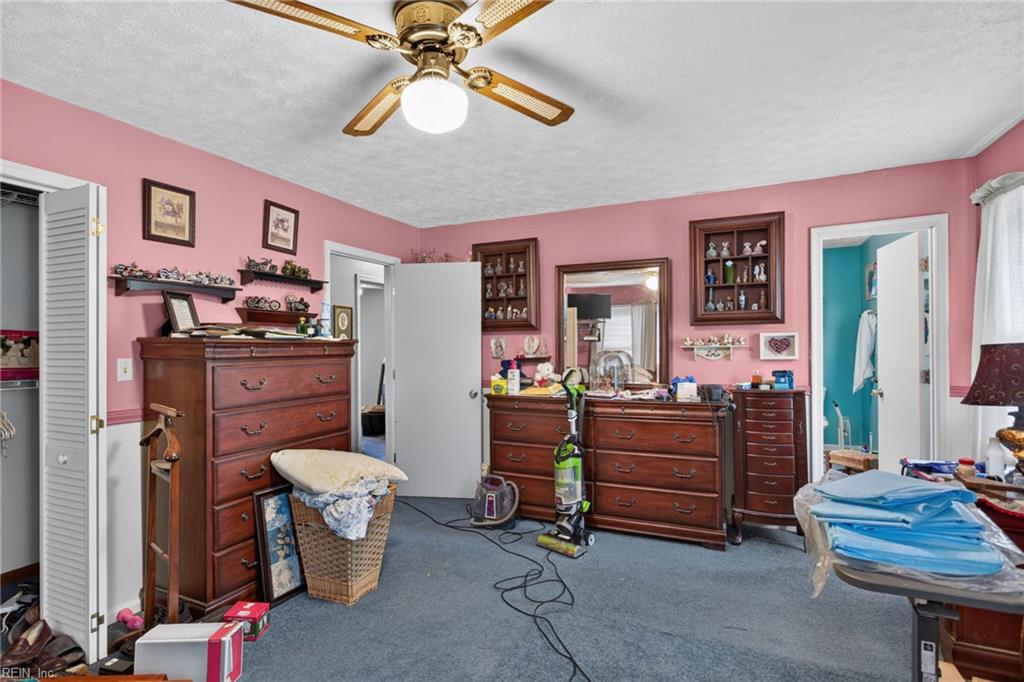
Bedroom with pink walls, blue carpet, and several wooden dressers.
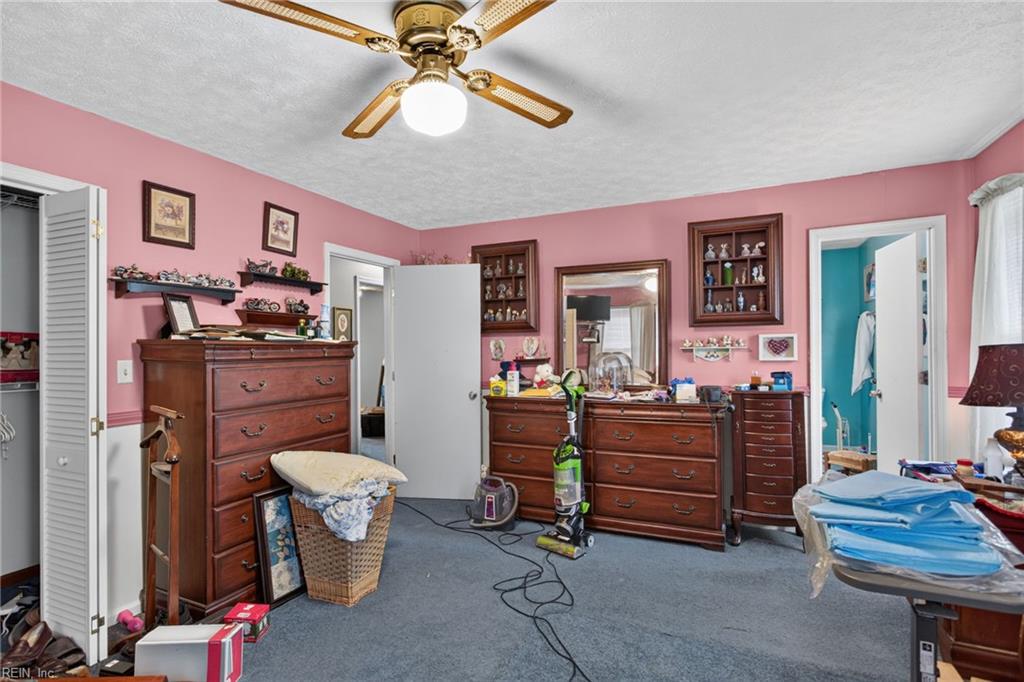
Bedroom with pink walls, blue carpet, wooden dressers, and a ceiling fan.
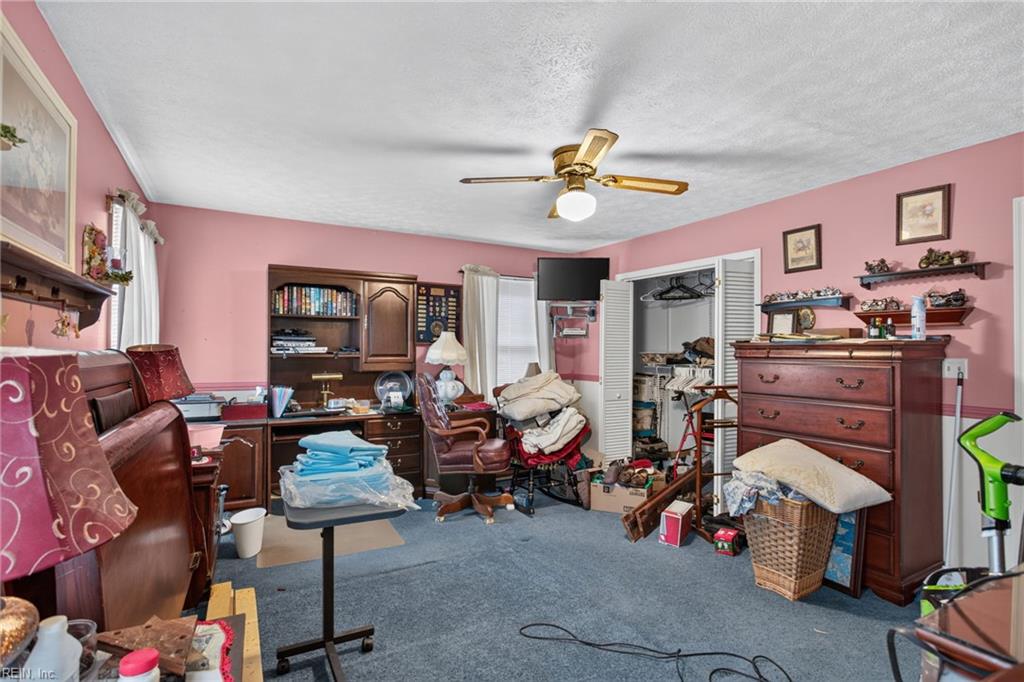
Crowded pink bedroom with blue carpet, wooden dressers, shelving, and an open closet.
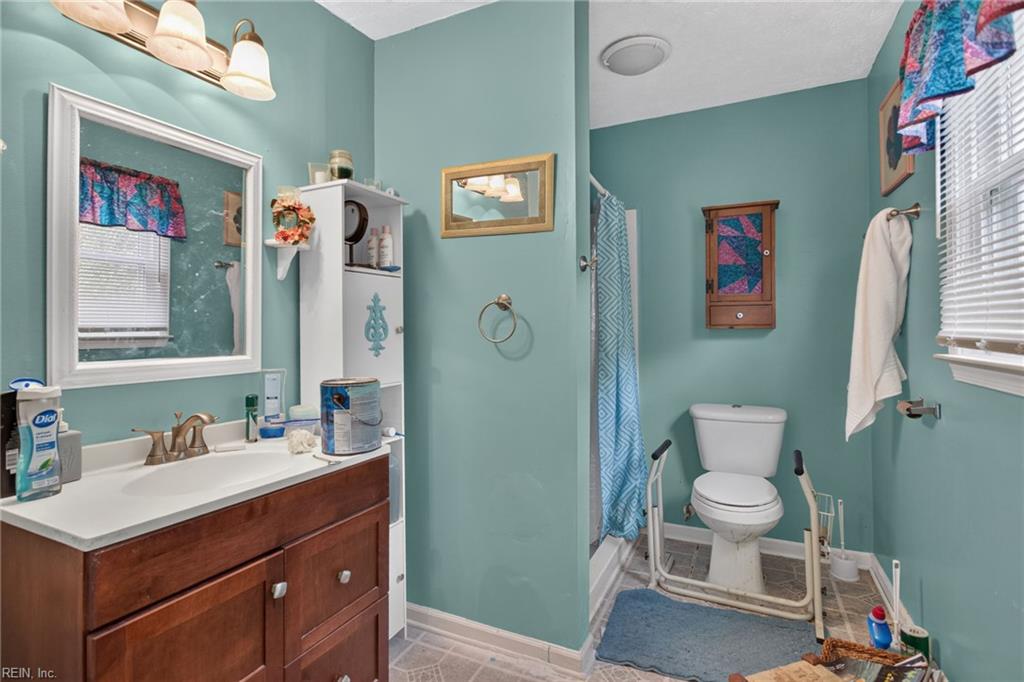
Bathroom with teal walls, a dark wood vanity, and a blue patterned shower curtain.
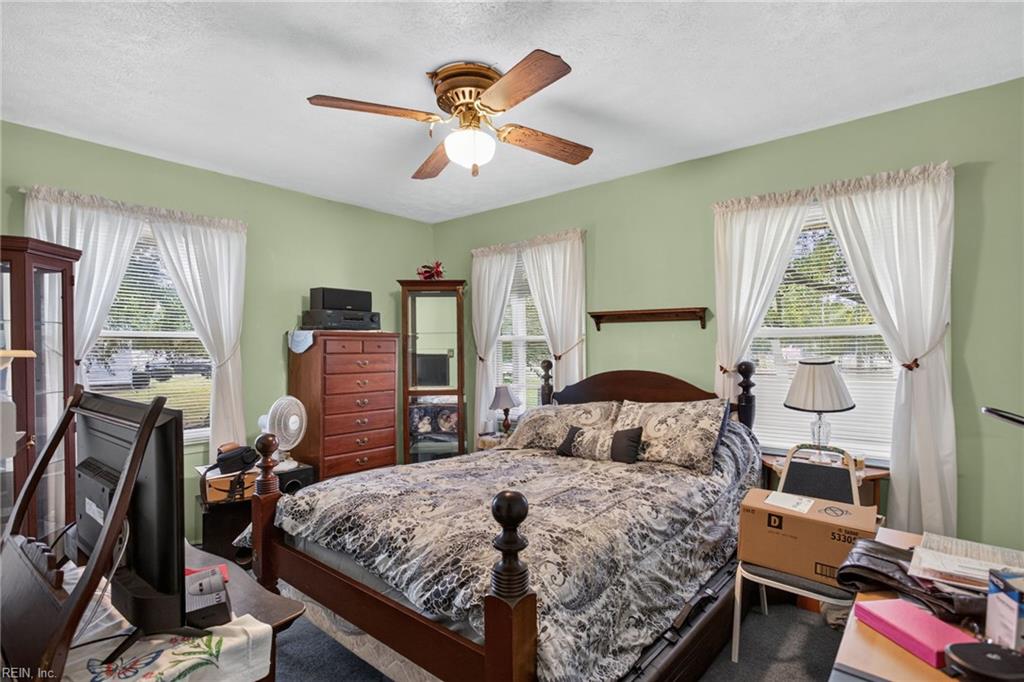
Bedroom with a large wooden bed, pale green walls, and three curtained windows.
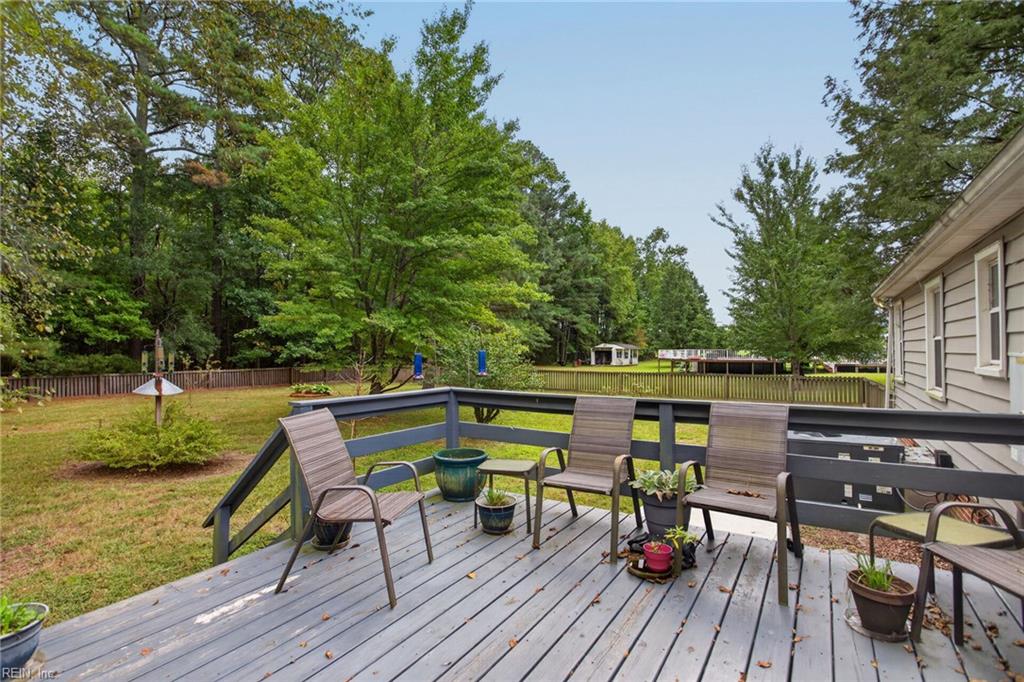
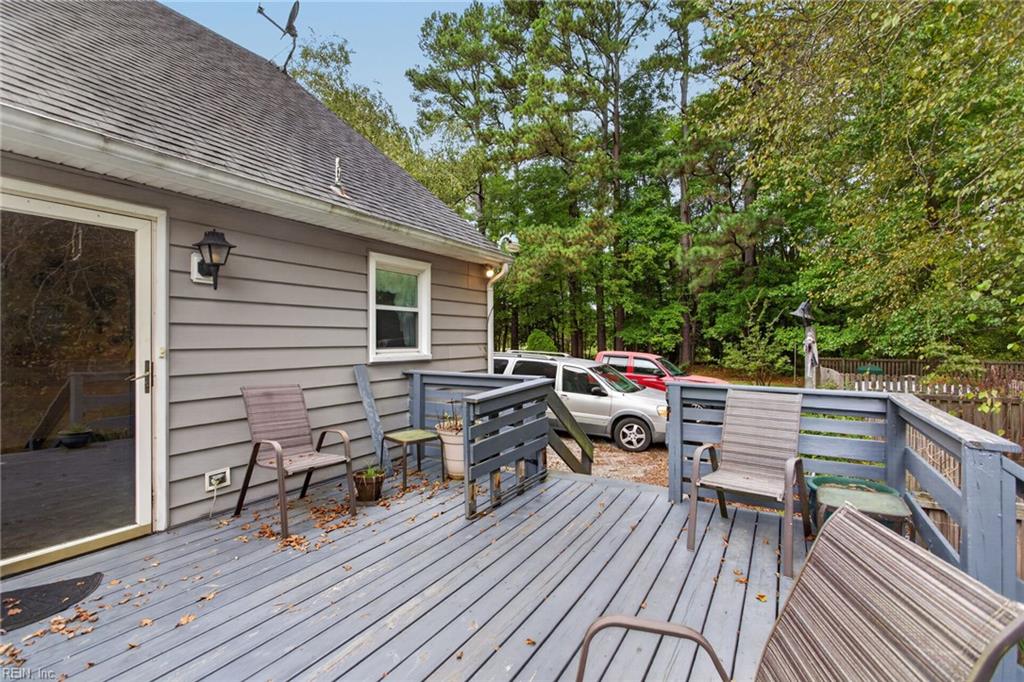
Rear deck with outdoor seating and potted plants overlooking a fenced, tree-lined yard.
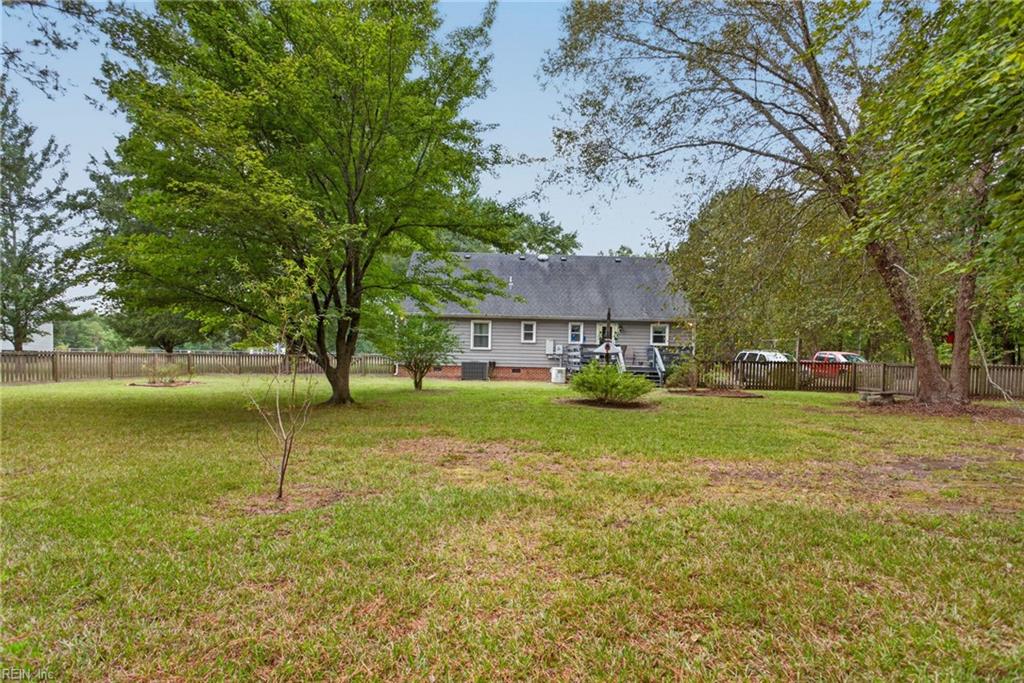
Gray-sided home with a spacious deck, outdoor chairs, parked cars, and a wooded yard.
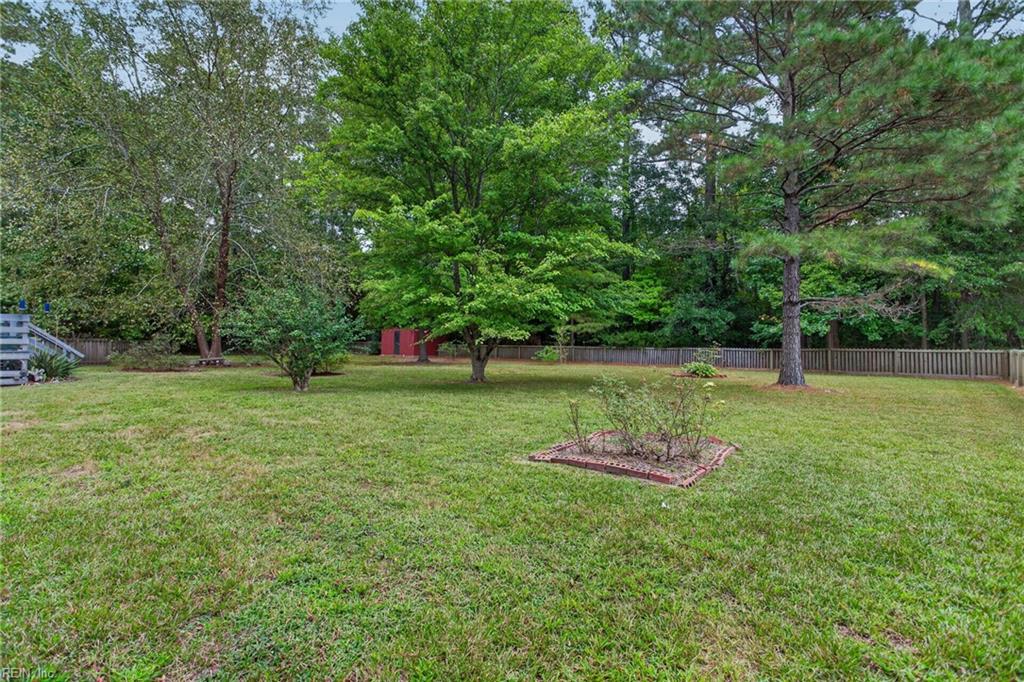
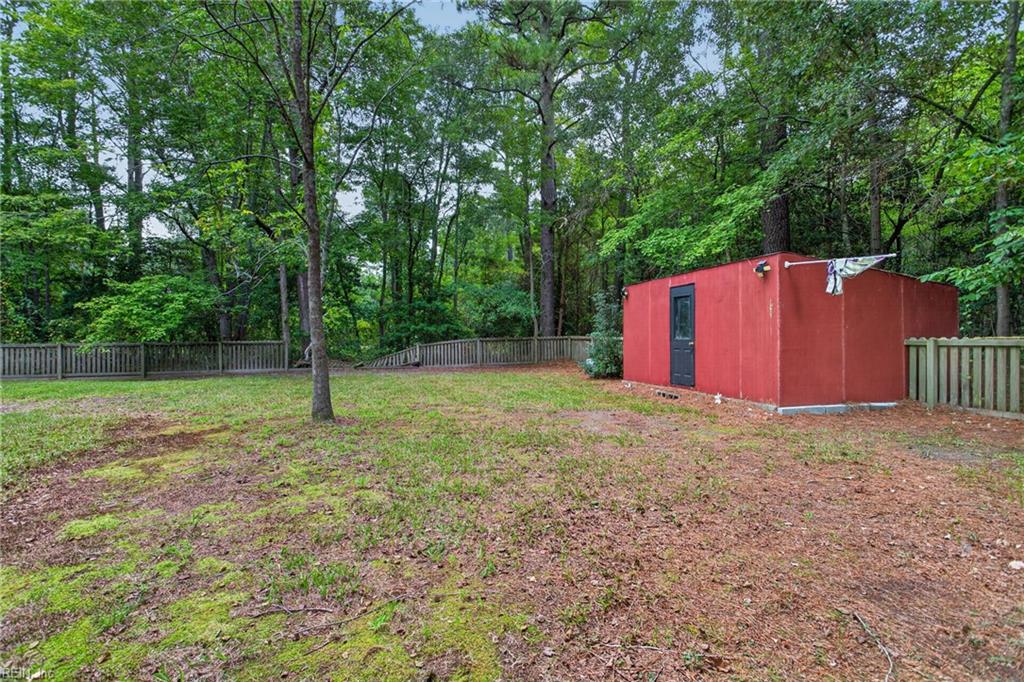
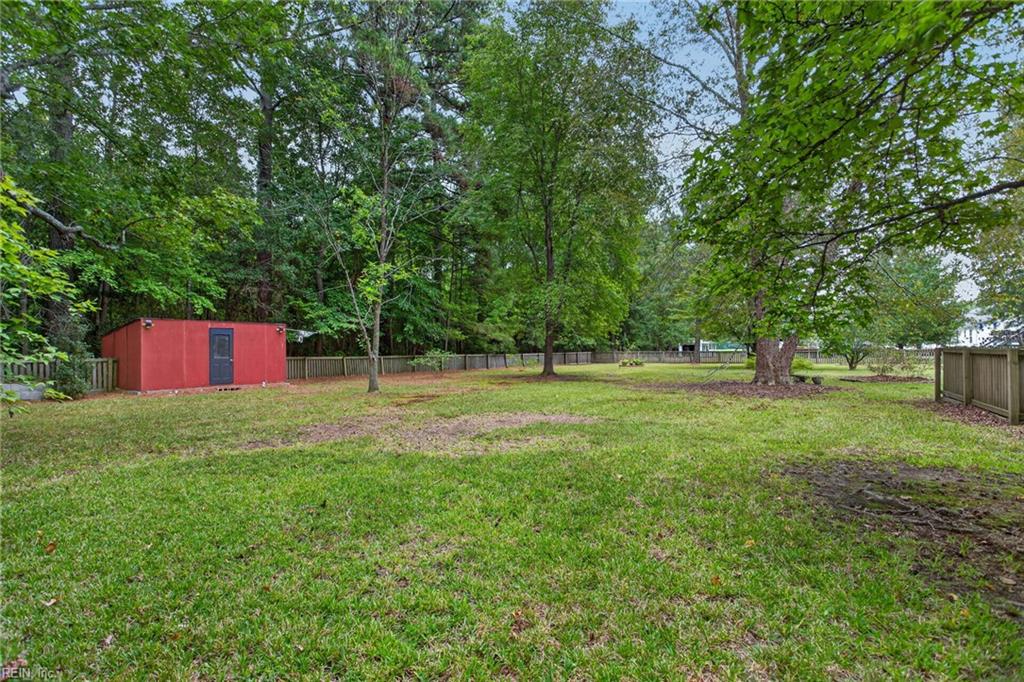
Grassy backyard with mature trees, a wooden fence, red shed, and brick-edged planting bed.
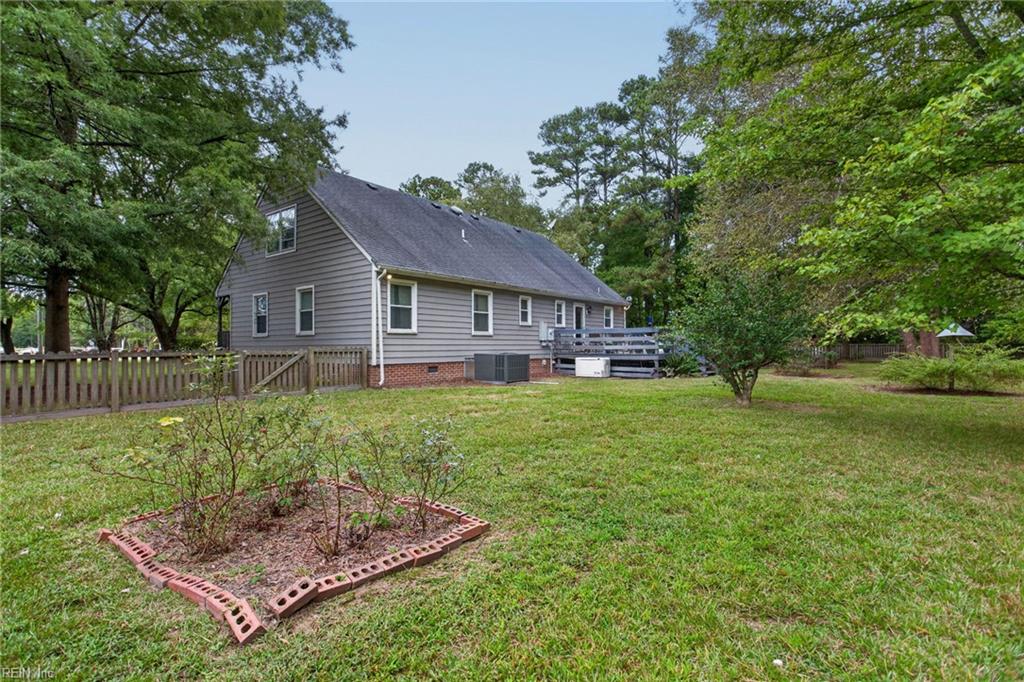
Gray-sided house with a raised deck, grassy yard, mature trees, and fenced garden bed.
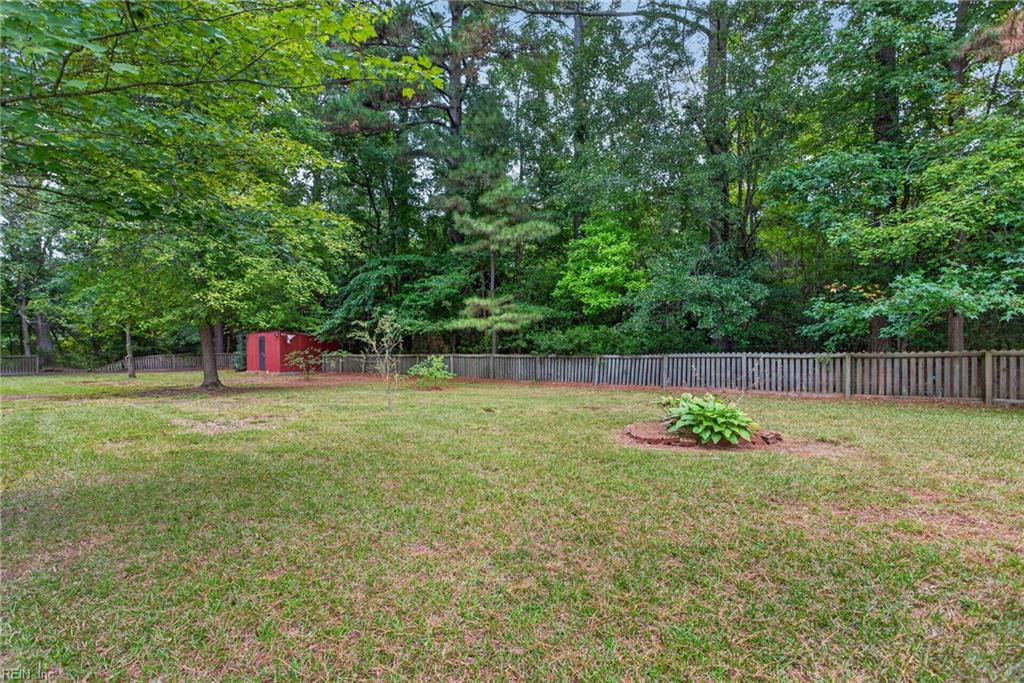
Grassy backyard with a wooden fence, leafy trees, red shed, and hosta bed.
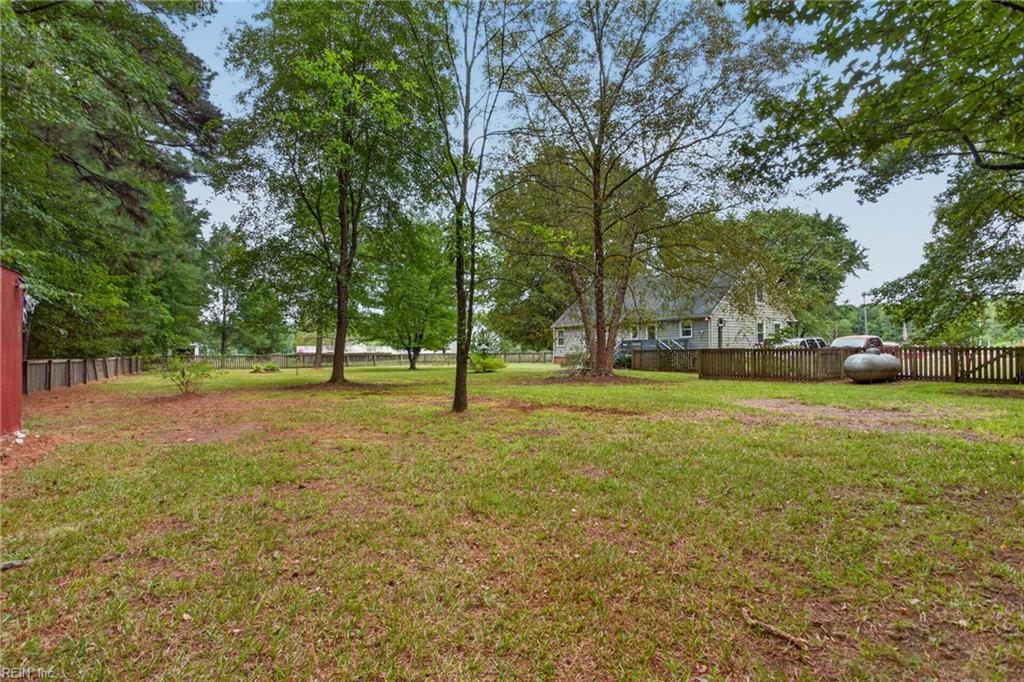
Gray house behind a spacious fenced backyard shaded by mature trees.
Fenced, wooded backyard with a red outbuilding and patchy grass.
Grassy backyard with mature shade trees, wooden fencing, and the house in the background.
Grassy backyard with mature trees, wooden fencing, and a red shed.
Gray-sided house with a long covered porch, front steps, gravel driveway, and broad lawn.
SEE ALL PHOTOS
Gray single-story home with a covered porch and turquoise front door beneath mature trees.
Gray single-story house with a teal door, broad lawn, mature trees, and a red wishing well.
Gray single-story house beyond a broad lawn, with a gravel driveway and a red-and-white garden well.
Furnished living room with gray recliners, dark curtains, wooden display cabinets, and a television.
Living room with a turquoise door, blue sofa, gray recliners, and wooden ceiling fan.
Furnished living room with a blue-covered sofa, gray seating, and an open turquoise door.
Furnished living room with a blue sofa, gray carpet, wooden furniture, and a ceiling fan.
Kitchen with blue lower cabinets, black appliances, and a round dining table beneath a ceiling fan.
Kitchen with dark blue lower cabinets, black appliances, and a dining table with wooden chairs.
Kitchen and laundry area with a black refrigerator, washer and dryer, and decorative pottery displayed on shelves.
Bathroom with floral-panel vanity, pink-framed mirror, matching towels, and framed wall art.
Bathroom with a magenta floral shower curtain and white vanity with floral cabinet panels.
Cluttered room with stacked boxes, framed pictures, display shelves, and a ceiling fan.
Bedroom with pink walls, a large wooden bed, matching furniture, and a ceiling fan.
Bedroom with pink walls, blue carpet, and several wooden dressers.
Bedroom with pink walls, blue carpet, wooden dressers, and a ceiling fan.
Crowded pink bedroom with blue carpet, wooden dressers, shelving, and an open closet.
Bathroom with teal walls, a dark wood vanity, and a blue patterned shower curtain.
Bedroom with a large wooden bed, pale green walls, and three curtained windows.
Rear deck with outdoor seating and potted plants overlooking a fenced, tree-lined yard.
Gray-sided home with a spacious deck, outdoor chairs, parked cars, and a wooded yard.
Grassy backyard with mature trees, a wooden fence, red shed, and brick-edged planting bed.
Gray-sided house with a raised deck, grassy yard, mature trees, and fenced garden bed.
Grassy backyard with a wooden fence, leafy trees, red shed, and hosta bed.
Gray house behind a spacious fenced backyard shaded by mature trees.
Fenced, wooded backyard with a red outbuilding and patchy grass.
Grassy backyard with mature shade trees, wooden fencing, and the house in the background.
Grassy backyard with mature trees, wooden fencing, and a red shed.
Gray-sided house with a long covered porch, front steps, gravel driveway, and broad lawn.
For Sale

600 Milford LN

600 Milford LN, Suffolk, VA 23434

$299,900
No HOA! Charming 3 bedroom 2 bath ranch sitting on an acre lot. Relax on your front porch over looking a wooded area. Very large family room. First floor laundry room located off the kitchen. Deck on back of home overlooks a peaceful wooded back yard. Roof 10yo, AC 5yr aprox or less, windows were replaced 15years ago. Come make this your own!

3
beds

2
baths

1,450 Sq.Ft. LIVING AREA

Kathy Worthen

Kathy Worthen

Features & Amenities

Interior

  • total bedrooms3
  • Total bathrooms2
  • full bathrooms2
  • Laundry room Main Level
  • Flooring Carpet, Vinyl
  • APPLIANCES Dishwasher, Electric Range, Refrigerator, Microwave, Disposal, Electric Water Heater
  • other interior Features Master Downstairs

Area & Lot

  • Status For Sale
  • Living Area1,450 Sq.Ft.
  • Total Area1,450 Sq.Ft.
  • MLS® ID10654564
  • TypeResidential
  • YEAR BUILT1988
  • NeighborhoodSuffolk
  • Architecture StylesRanch
  • Elementary SchoolSouthwestern Elementary
  • Middle SchoolForest Glen Middle
  • High SchoolLakeland

Exterior

  • STORIES1
  • water SourceWell
  • PoolNone
  • roofAsphalt
  • HEAT TYPEElectric
  • AIR CONDITIONINGCentral Air, Ceiling Fan(s)
  • sewerSeptic Tank

Financial

  • Sales Price$299,900
  • Real Estate Tax $2,754/yr
  • Zoning SFR
Gray single-story house with a teal door, broad lawn, mature trees, and a red wishing well.

Schedule a Showing

We would love to show you our beautiful property. Please select your preferred date and time below. An agent will be in touch shortly to confirm your appointment.

Schedule a Showing

We would love to show you our beautiful property. Please select your preferred date and time below. An agent will be in touch shortly to confirm your appointment.
Thank you for your interest in 600 Milford LN, Suffolk, VA 23434. We are reviewing your request and will be in touch shortly!

Mortgage Calculator

Estimate your monthly mortgage payment, including the principal and interest, property taxes, and HOA. Adjust the values to generate a more accurate rate.
All estimates are provided for informational purposes only. Actual amounts may vary.
$0,000 Your Payment 20 15 65
$0,000 Your Payment

Suffolk

Explore

Work With Us

Our team will work with you to make your home selling/buying goals a reality! Buying and selling is a complex and often deeply personal endeavor and we are excited to guide you through the journey.

Follow Us on Instagram