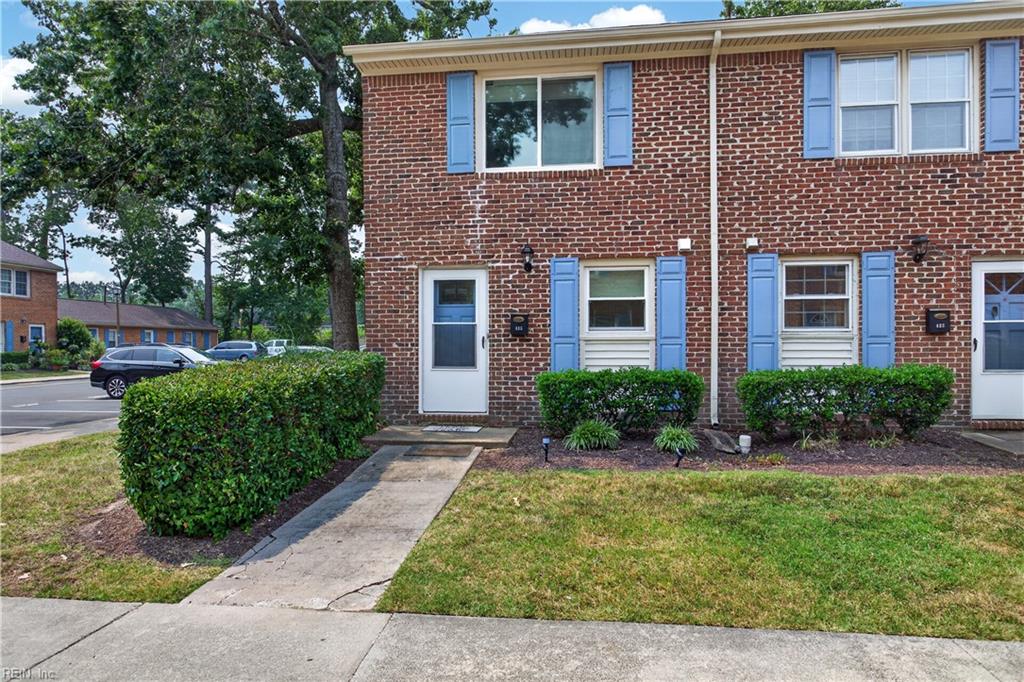
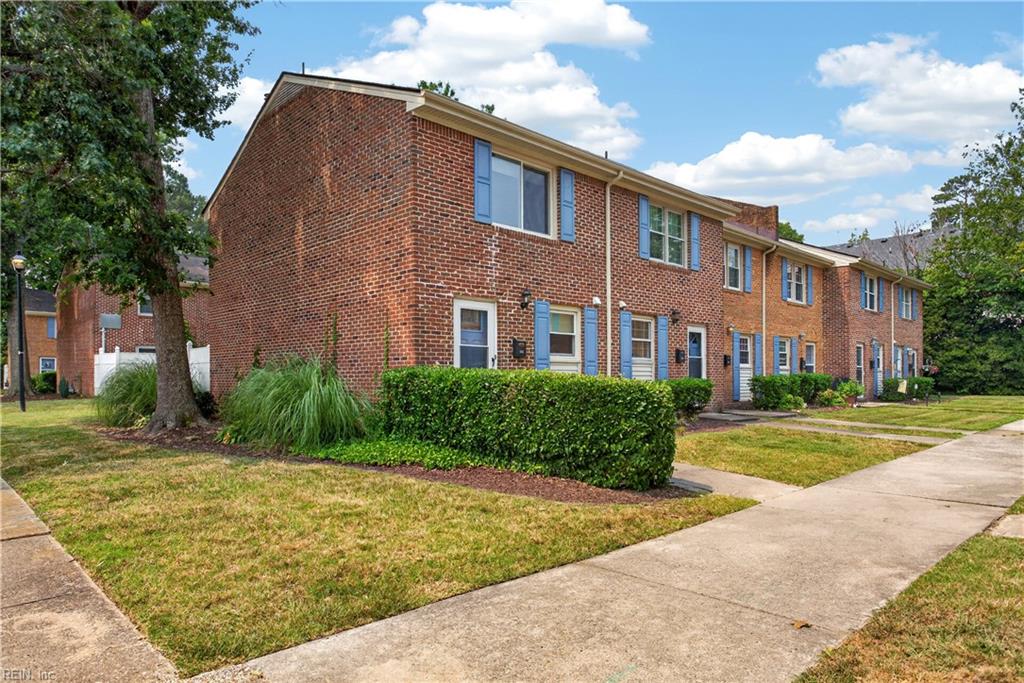
Brick townhouse with blue shutters, white entry doors, trimmed hedges, and a walkway through the lawn.
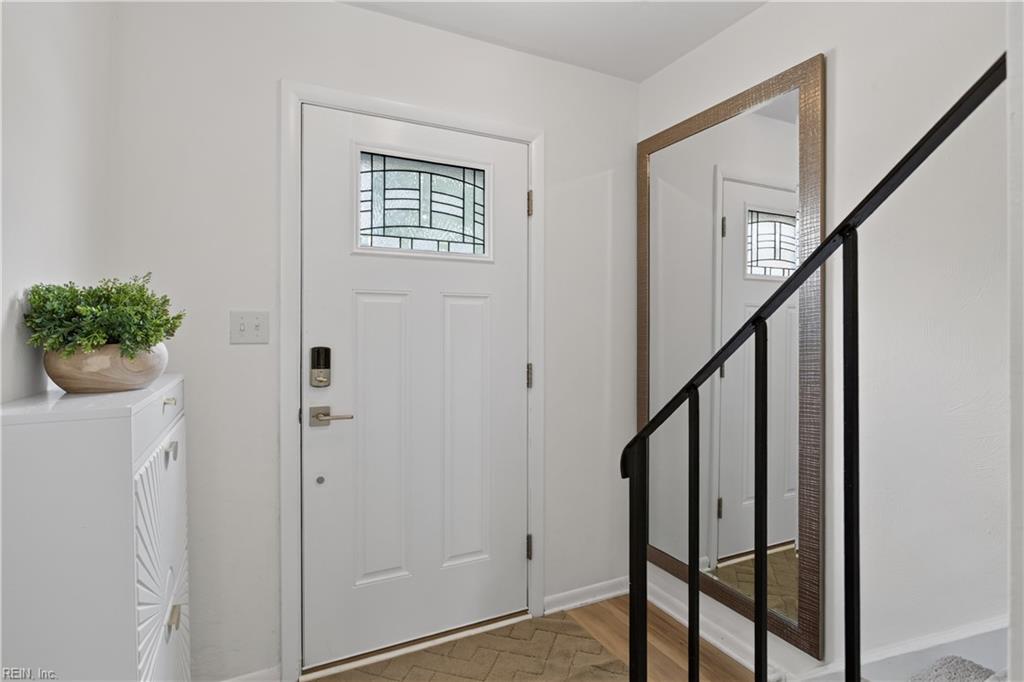
Entry foyer with a white decorative-glass front door, large mirror, and black stair railing.
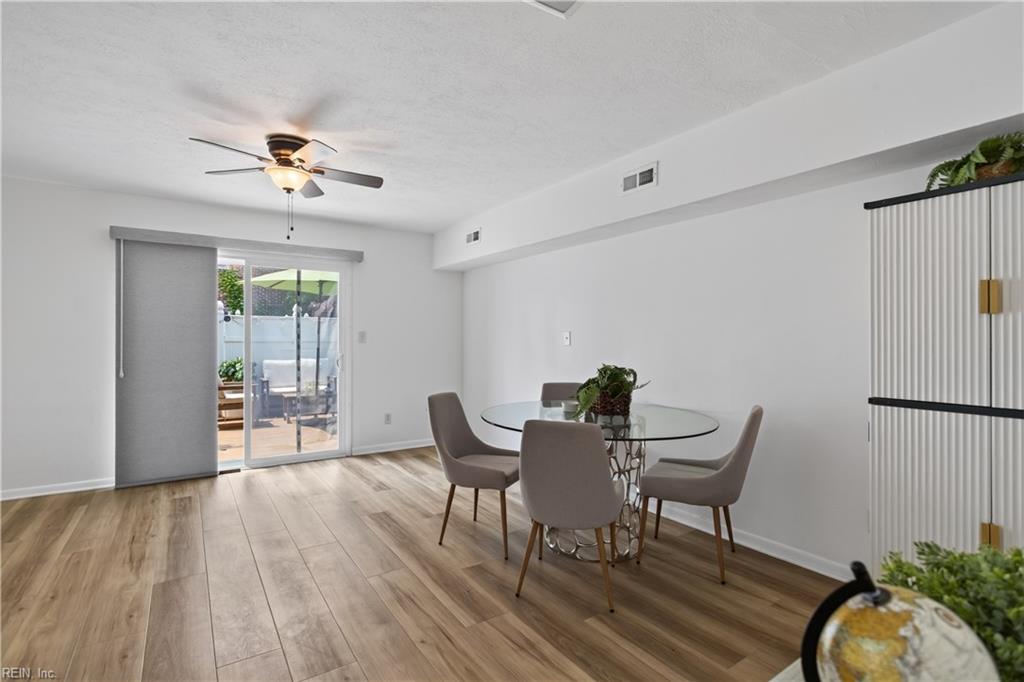
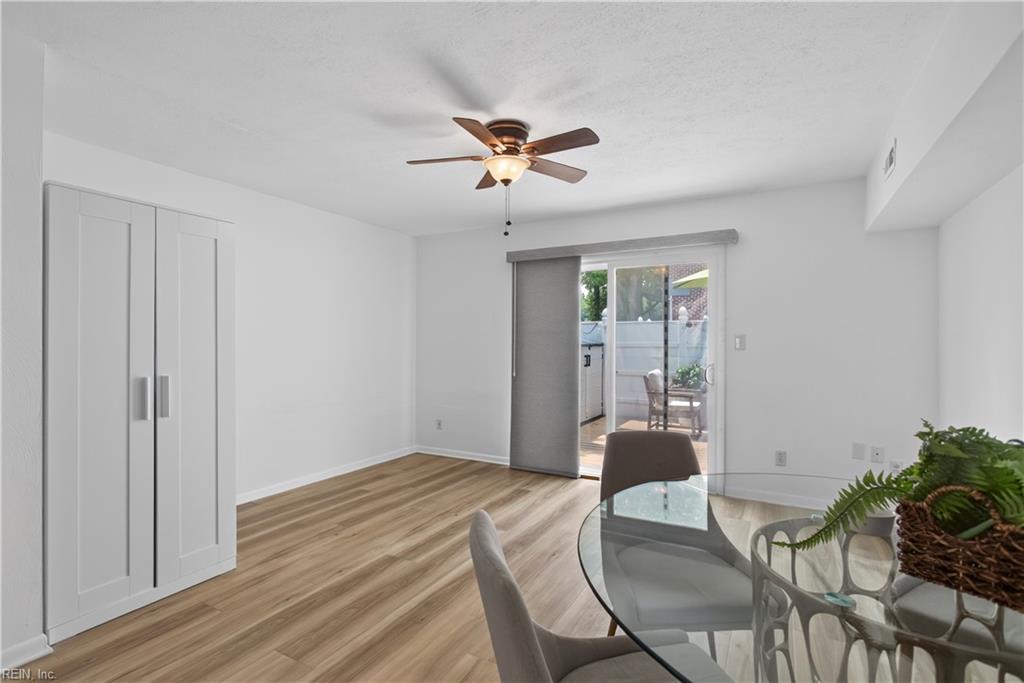
Dining room with a glass table, four chairs, wood-look floors, and sliding patio doors.
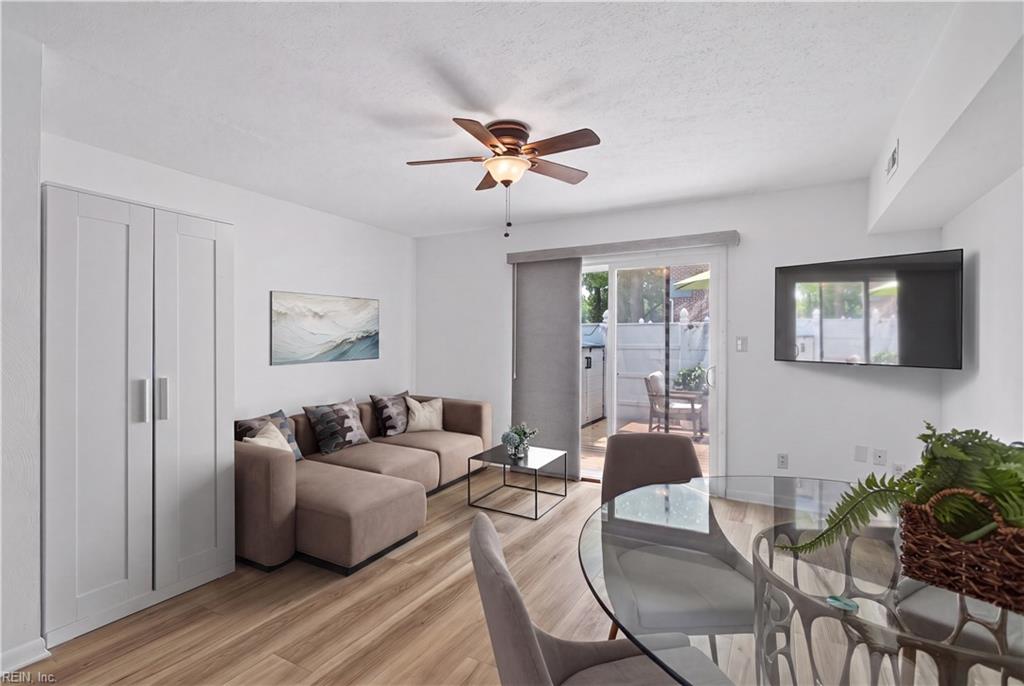
Living room with beige sectional, glass dining table, and sliding glass door to a patio.
Dining area with wood-look flooring, glass table, and sliding patio door.
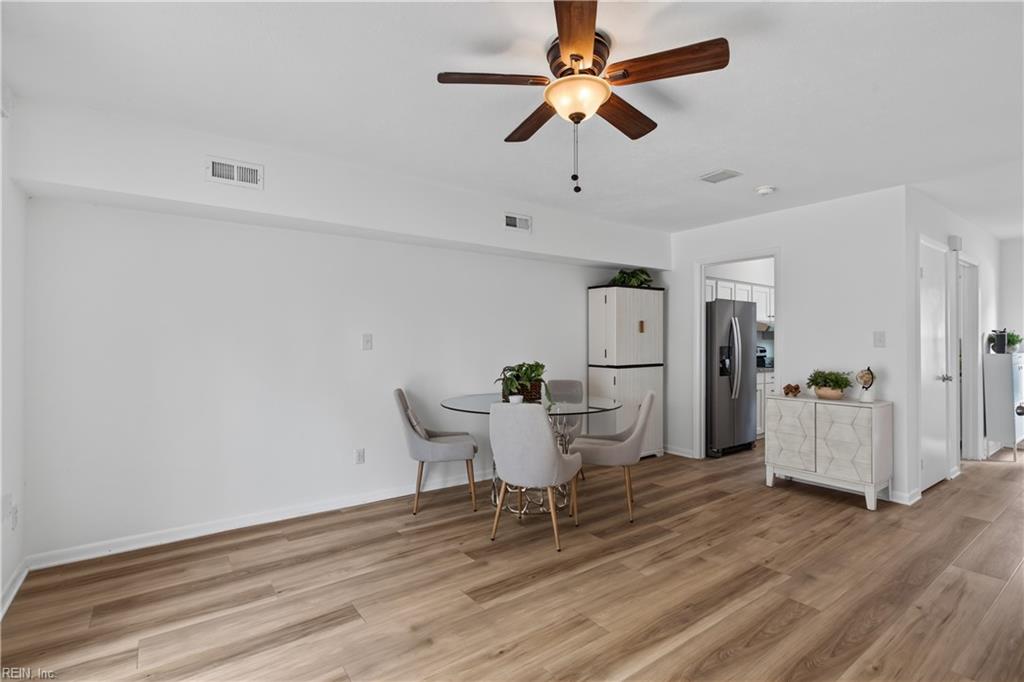
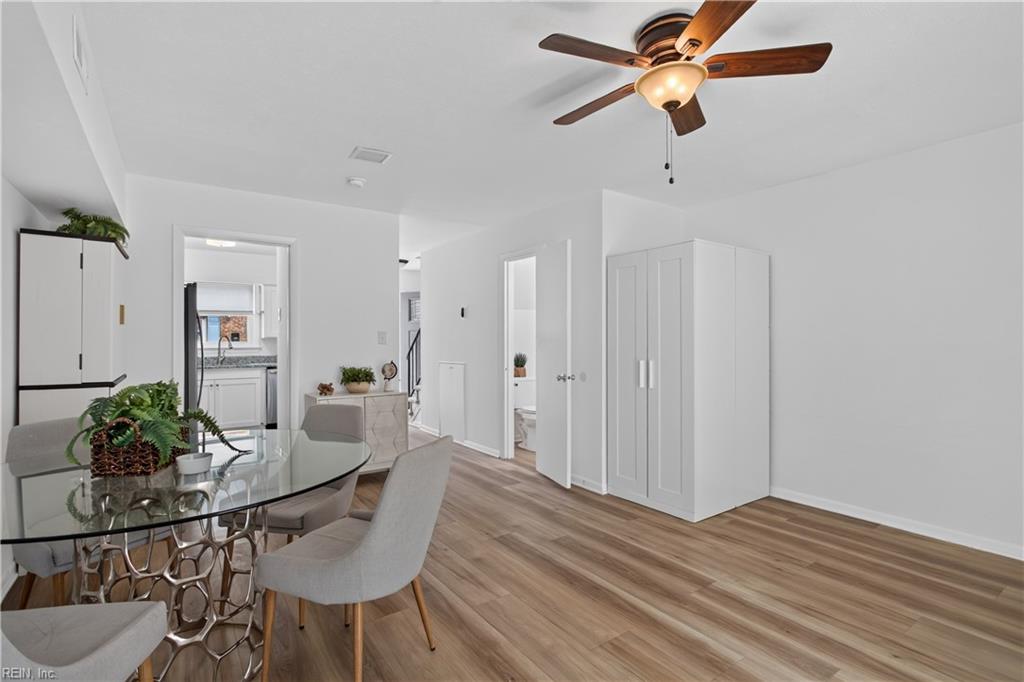
Dining area with a glass table, upholstered chairs, wood-look floors, and an adjoining kitchen.
Dining area with a glass table and gray upholstered chairs beside the kitchen.
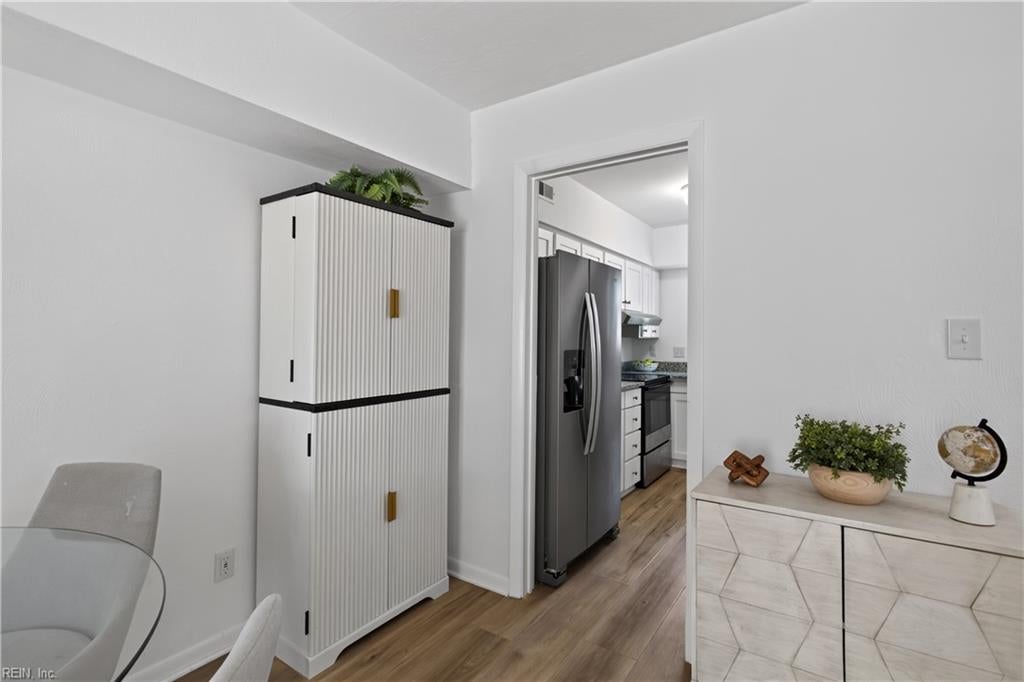
Dining area with a glass table and white sideboard, looking into a kitchen with stainless steel appliances.
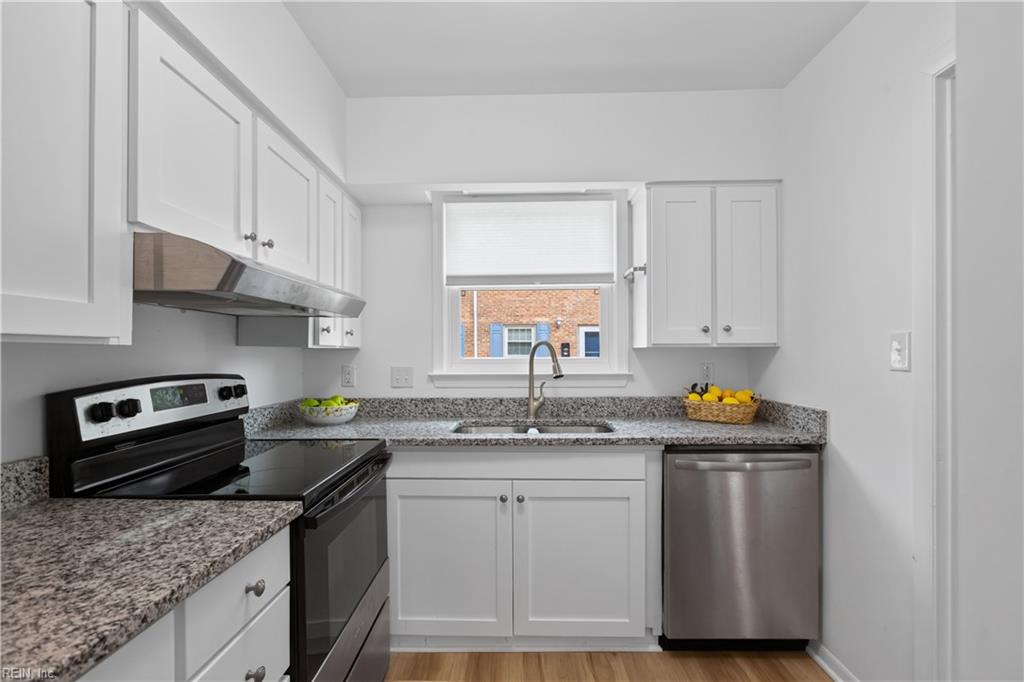
Kitchen with white cabinets, granite countertops, stainless-steel sink and dishwasher, and black range.
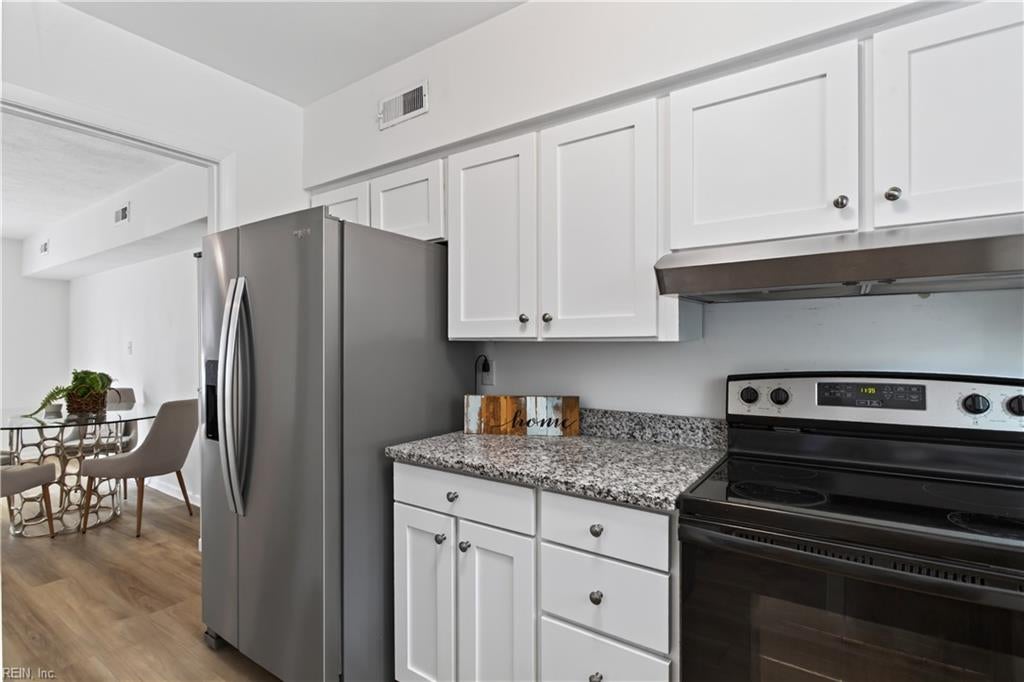
Kitchen with white cabinets, granite counters, stainless refrigerator, and a black range.
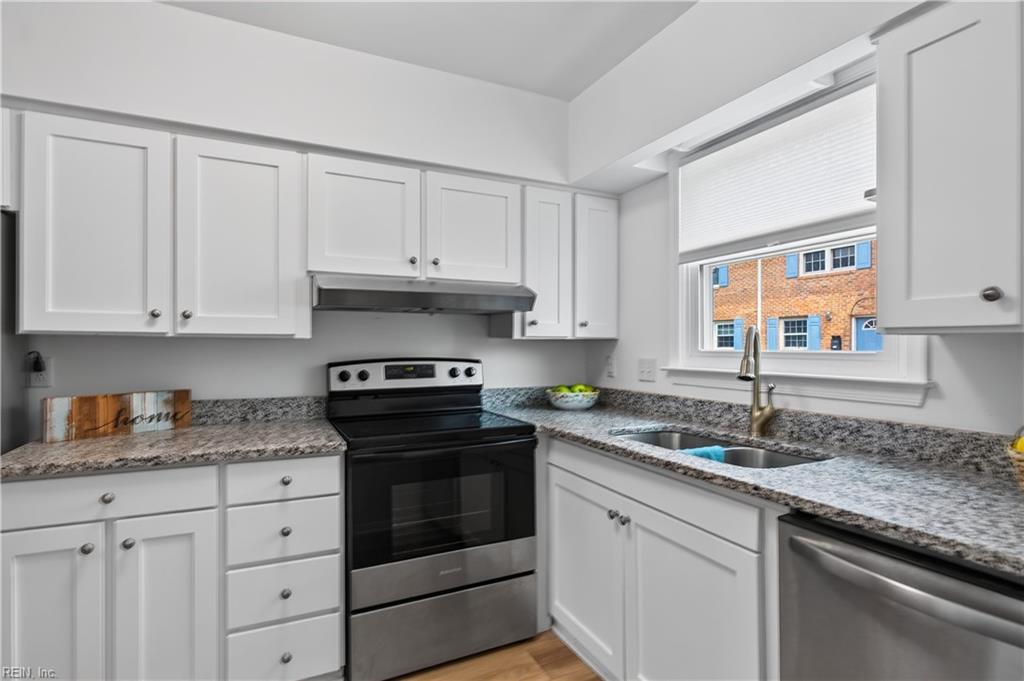
Kitchen with white cabinets, patterned stone countertops, stainless appliances, and a window over the sink.
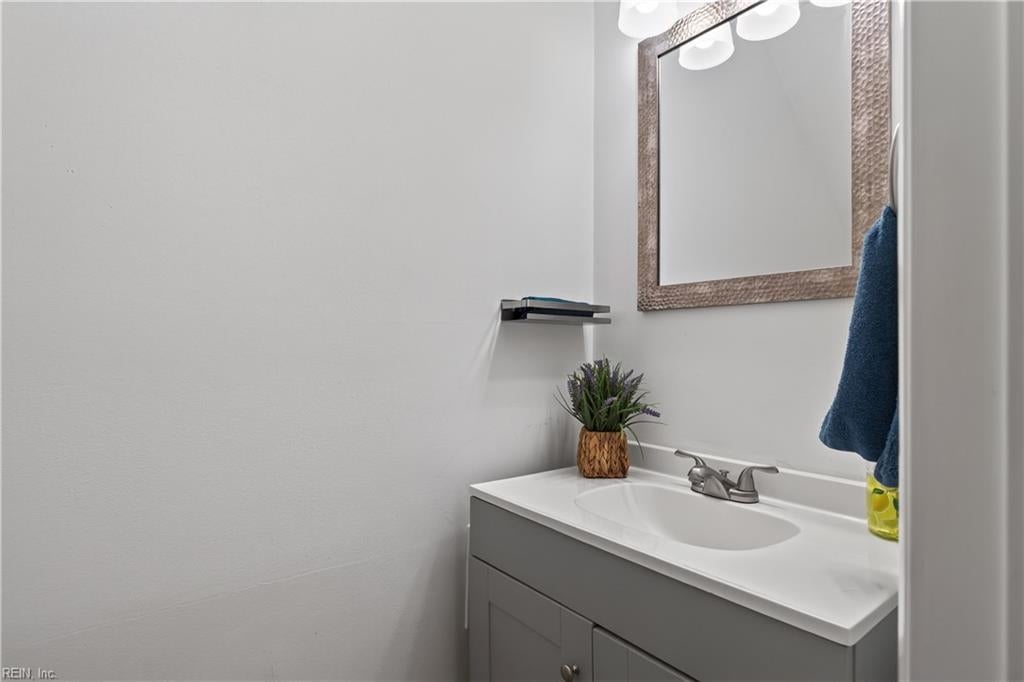
Bathroom vanity with gray cabinetry, white sink, framed mirror, and decorative plant.
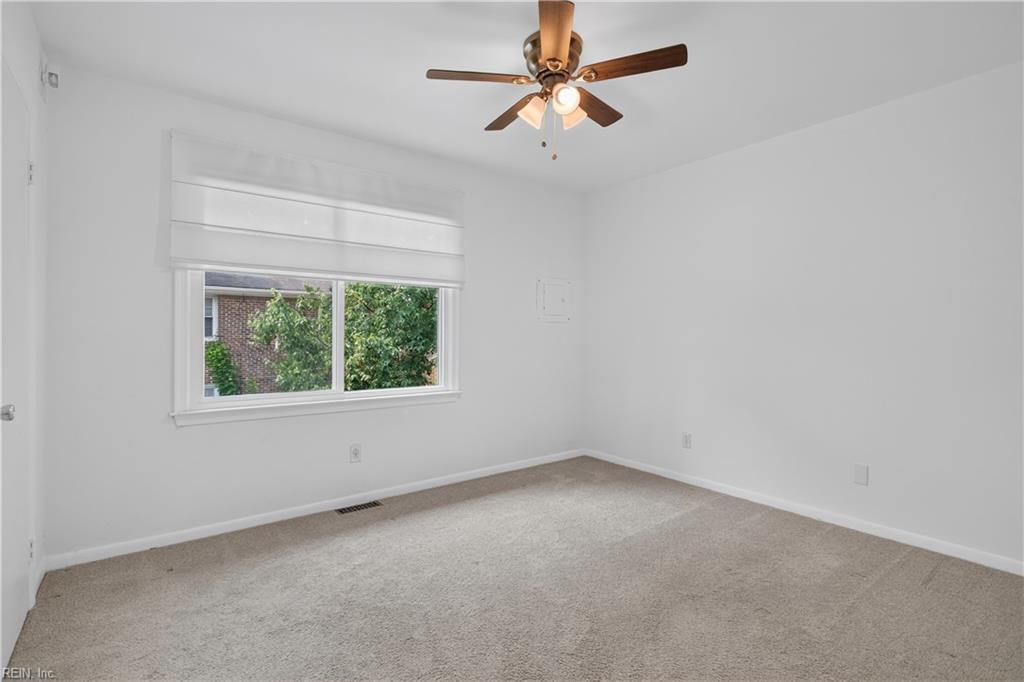
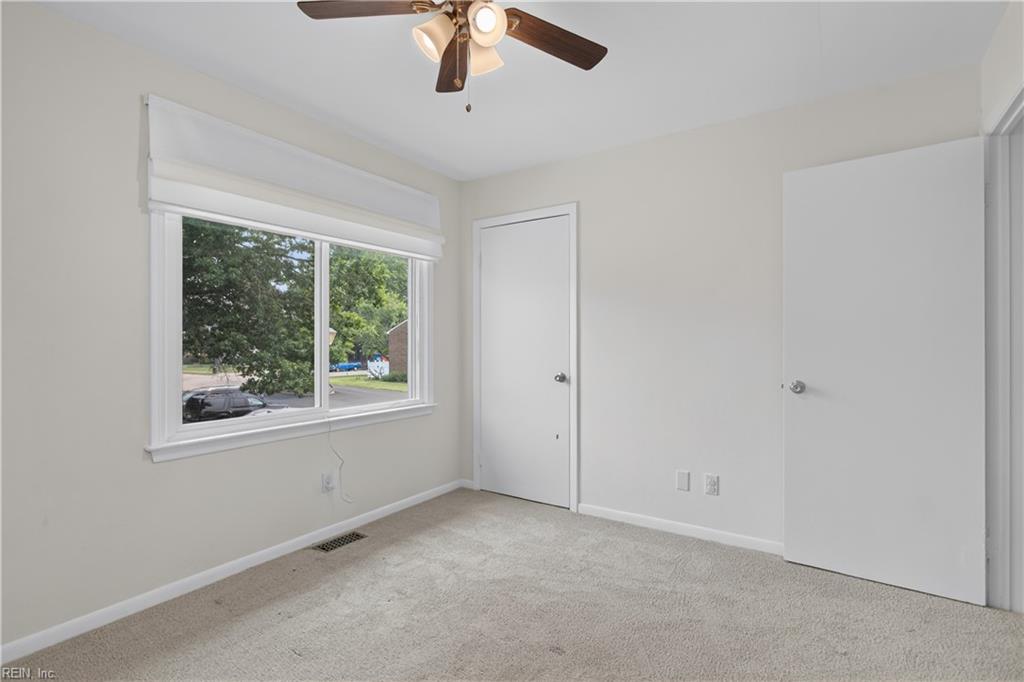
Empty bedroom with beige carpet, a wide shaded window, and a ceiling fan with a light.
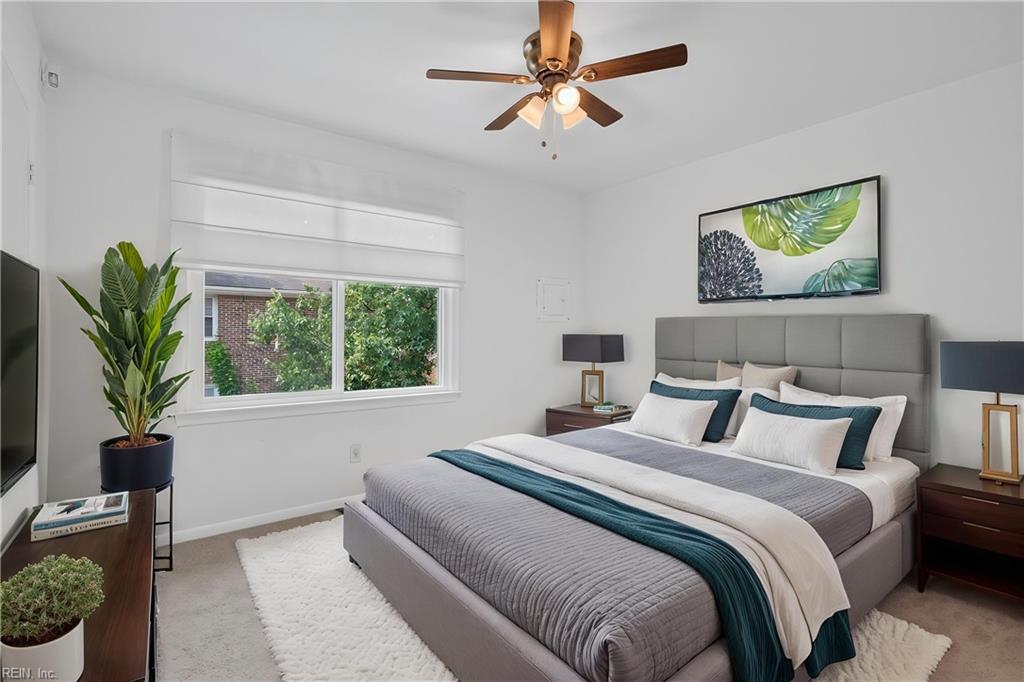
Staged bedroom with a gray upholstered bed, teal accents, and a wide window overlooking greenery.
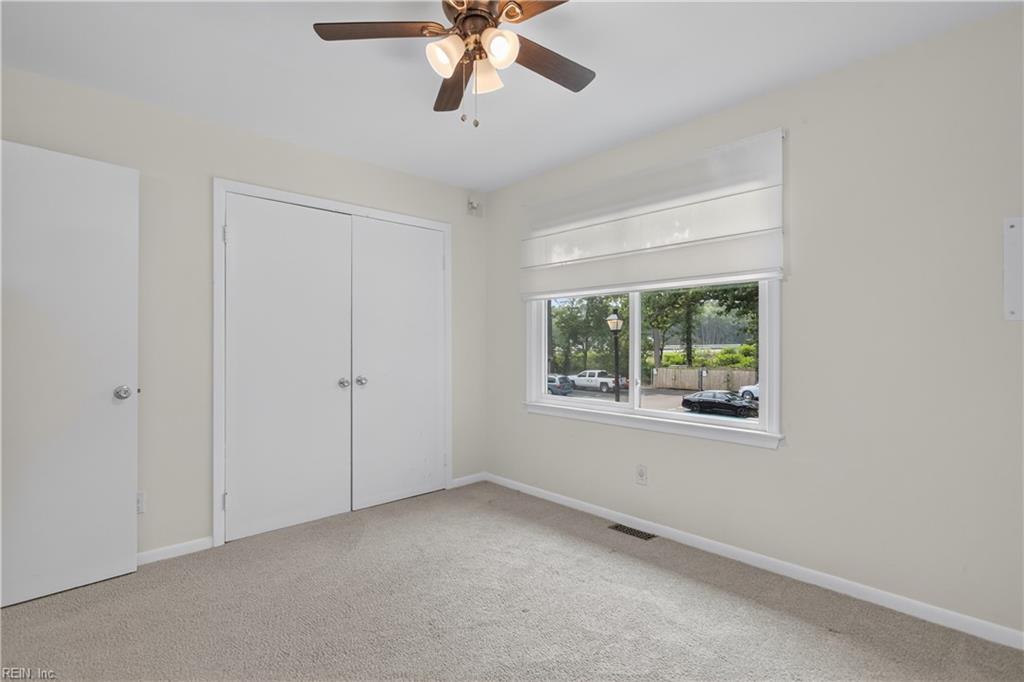
Empty carpeted bedroom with a double-door closet, wide window, and ceiling fan with lights.
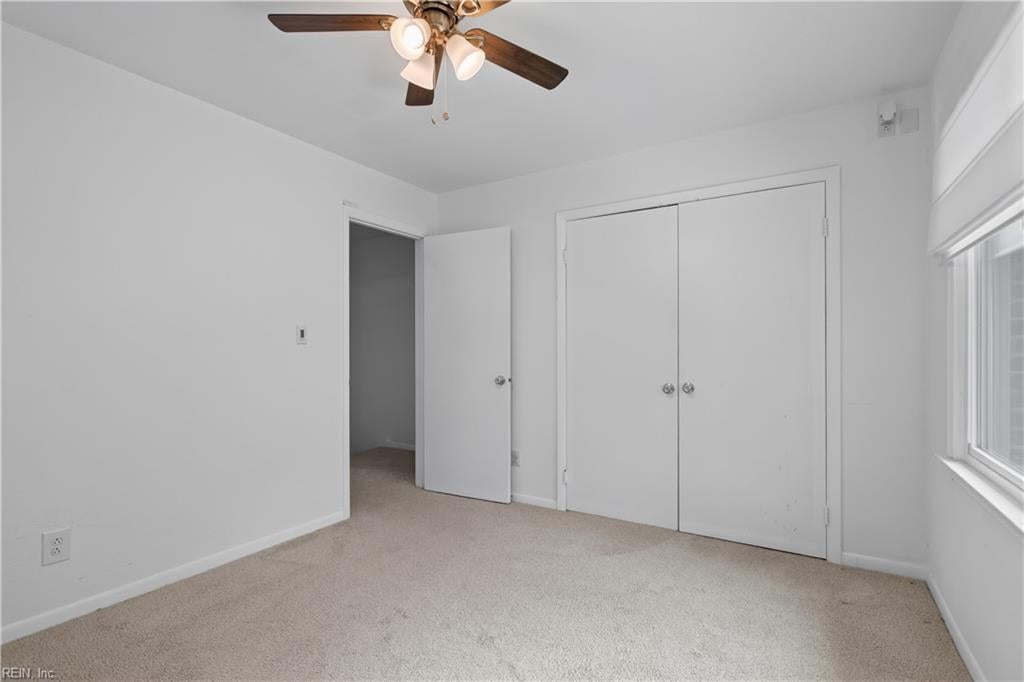
Empty bedroom with beige carpet, a ceiling fan, a window, and a double-door closet.
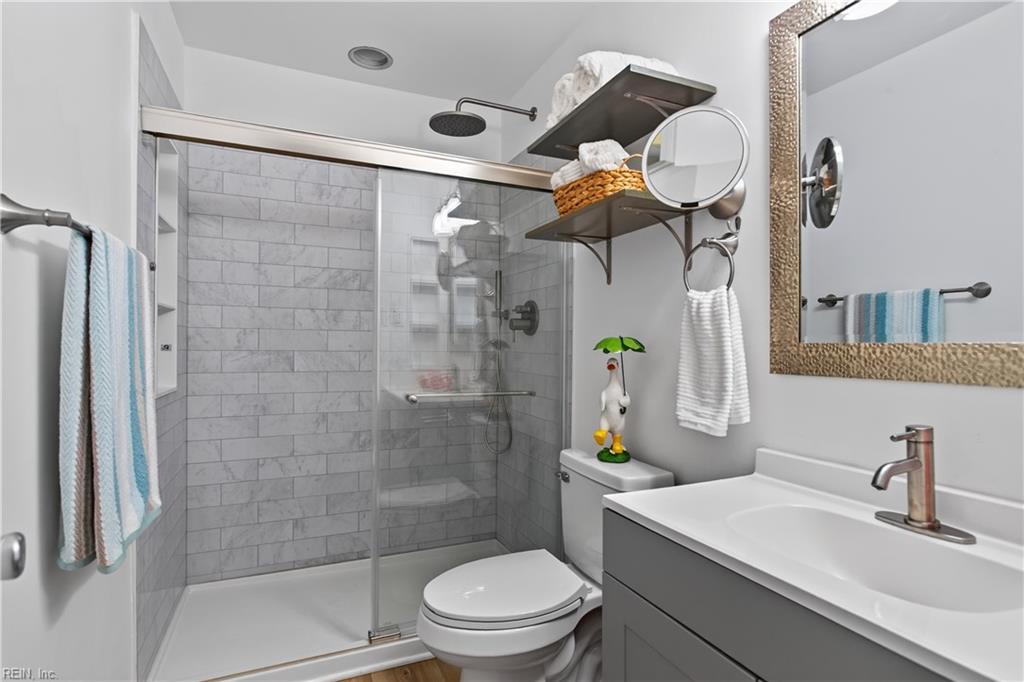
Bathroom with a glass-enclosed gray-tile shower, white toilet, and gray vanity.
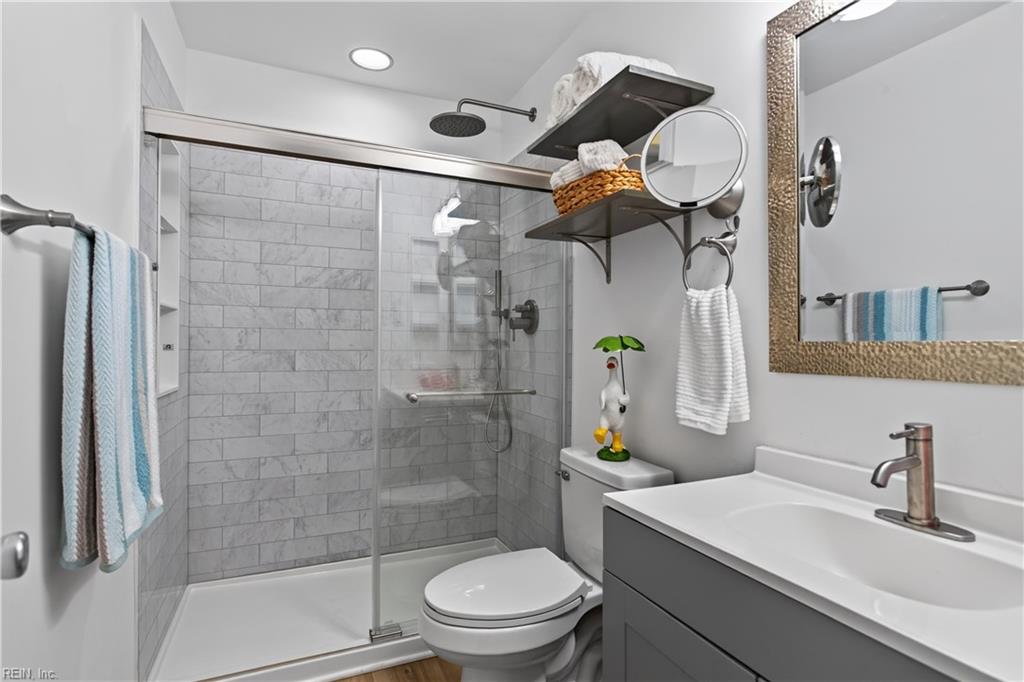
Bathroom with a glass shower, gray marble-look tile, and a gray vanity.
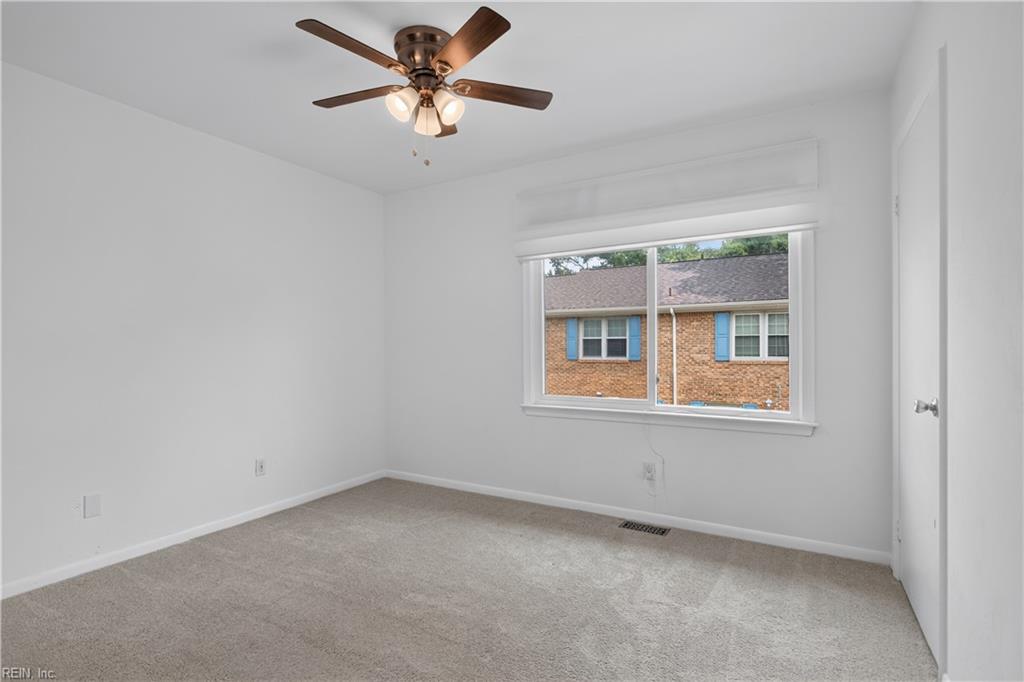
Empty bedroom with beige carpet, ceiling fan, and a window facing a neighboring brick house.
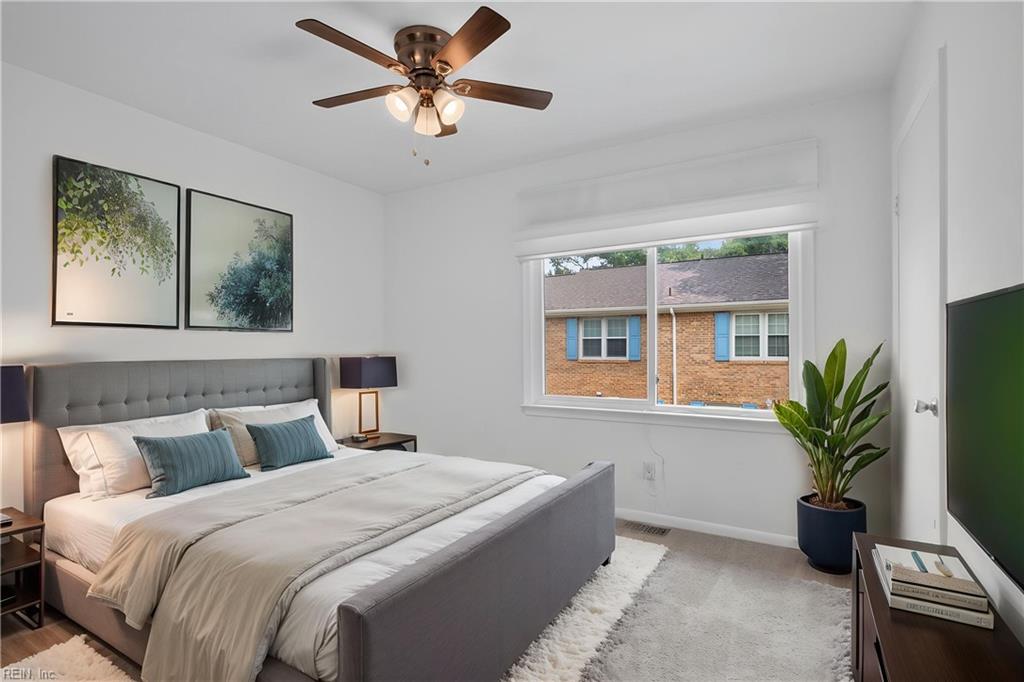
Staged bedroom with a gray upholstered bed, blue accent pillows, and a window overlooking a brick house.
Empty carpeted bedroom with a wide window, two white doors, and a ceiling fan.
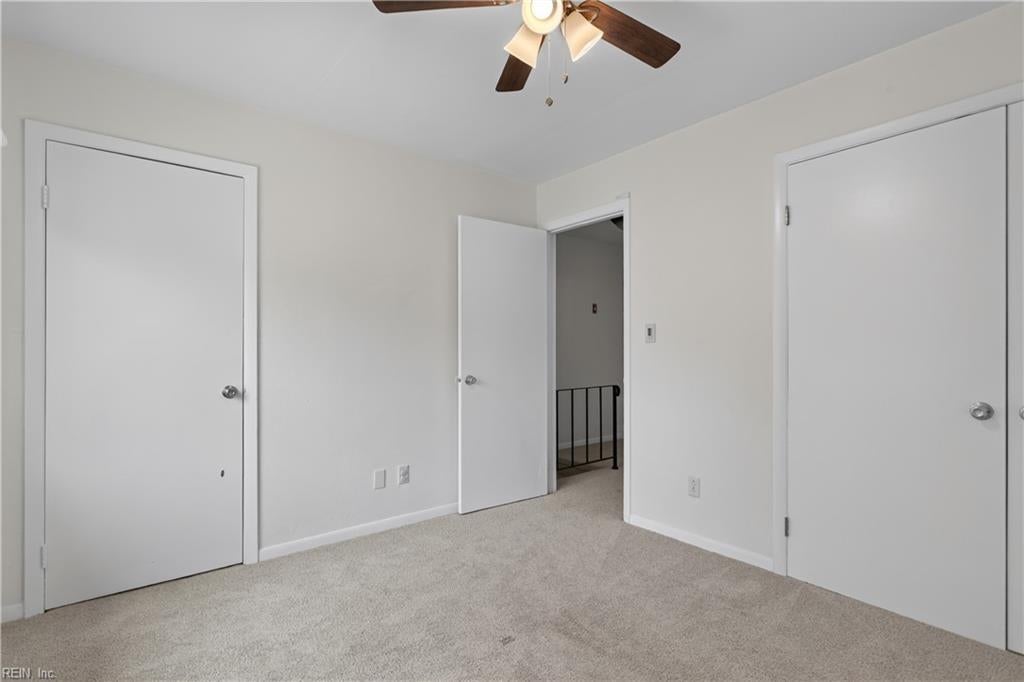
Empty carpeted bedroom with a ceiling fan and an open doorway to the landing.
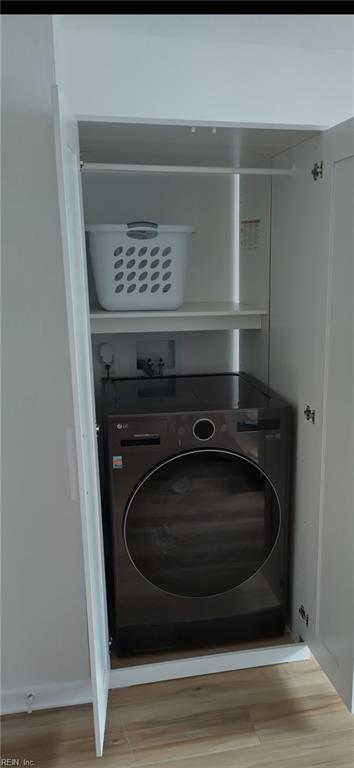
Laundry closet with a dark front-loading appliance, white basket on the shelf, and light wood flooring.
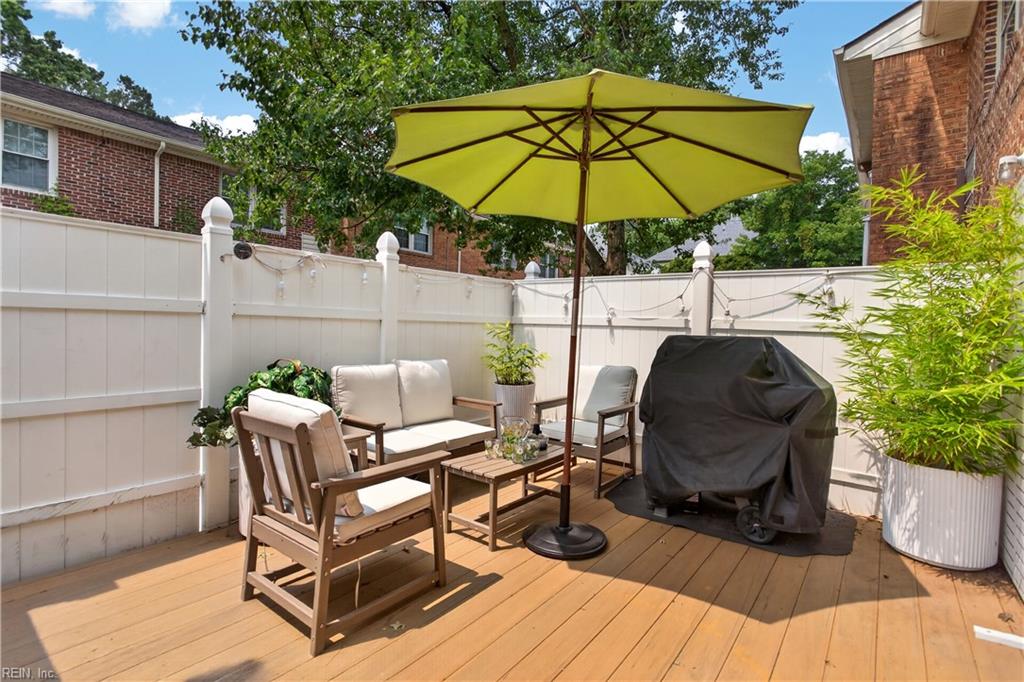
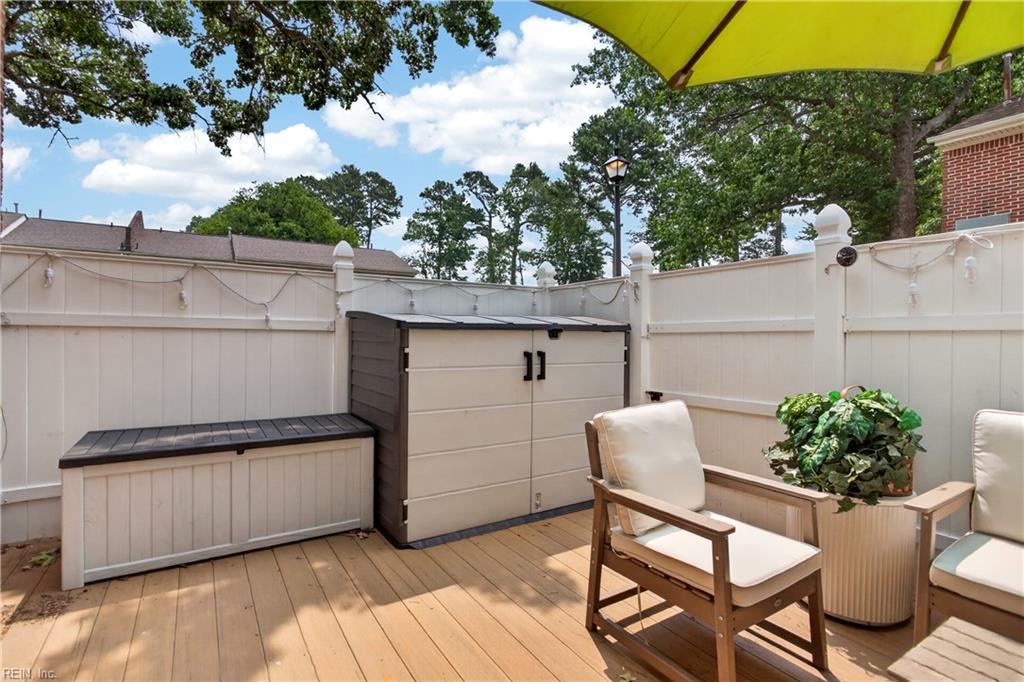
Furnished wooden deck with a lime-green umbrella, seating, and a covered grill.
Deck patio with white privacy fencing, built-in storage benches, cushioned chairs, and a yellow umbrella.
Red-brick townhomes with blue shutters, trimmed hedges, and a sidewalk.
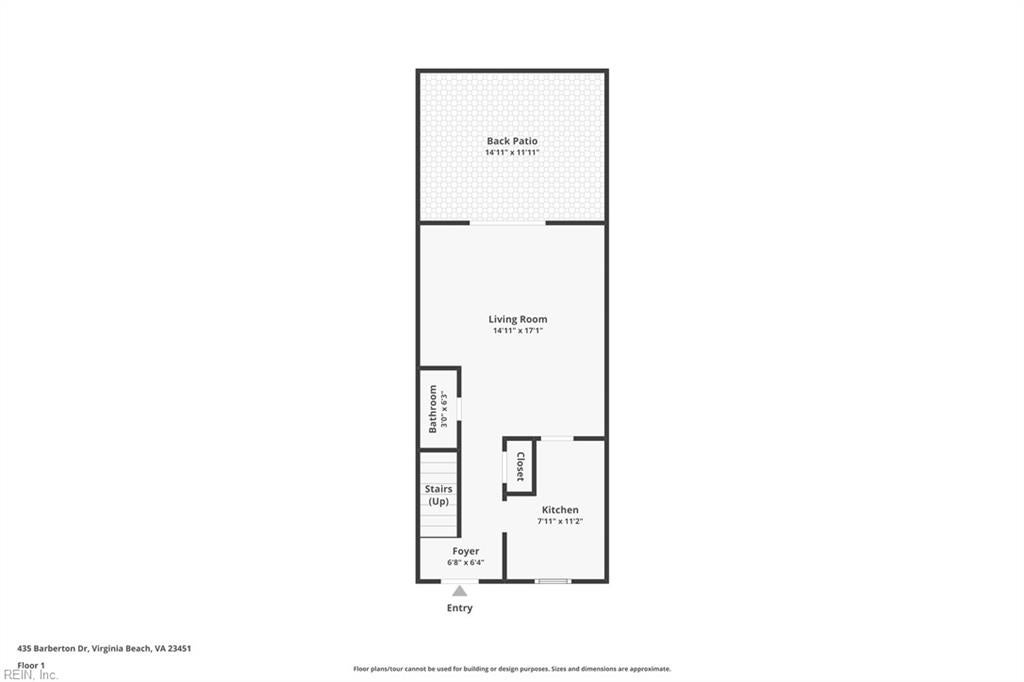
First-floor plan with a living room, kitchen, bathroom, foyer, stairs, closet, and back patio.
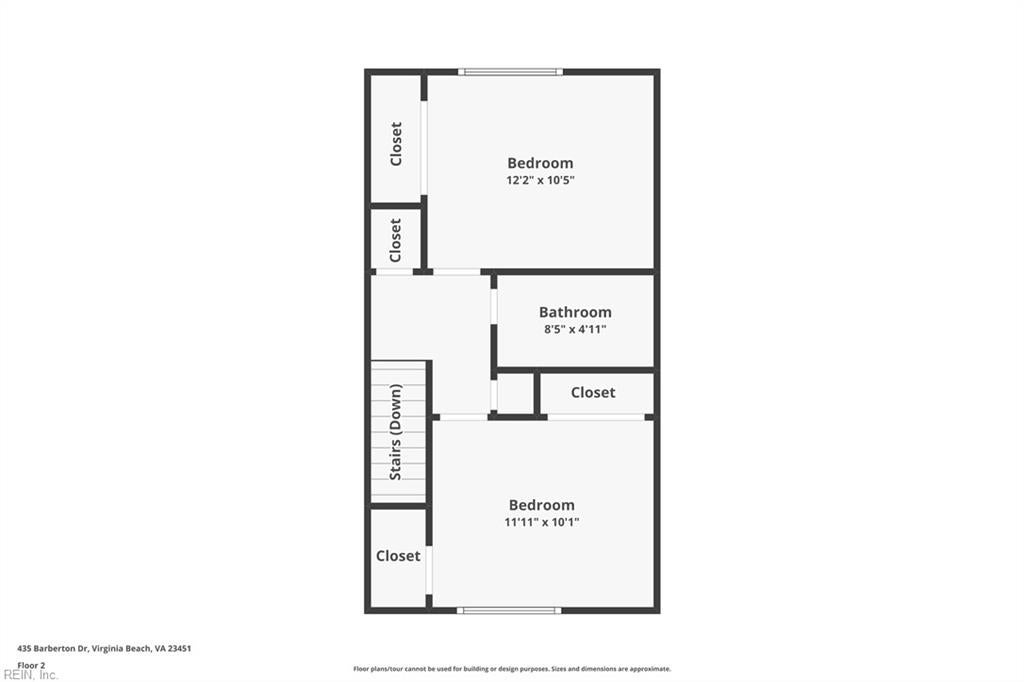
Second-floor plan showing two bedrooms, a bathroom, closets, and stairs.
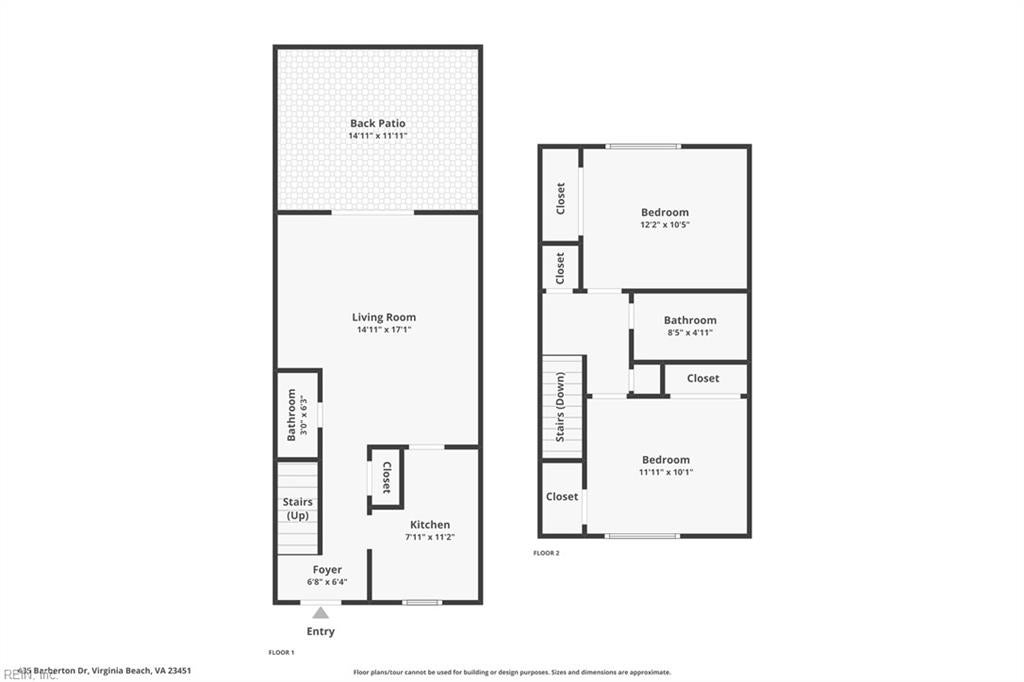
Two-story floor plan showing a living room, kitchen, back patio, two bedrooms, bathrooms, closets, and stairs.
SEE ALL PHOTOS
Brick townhouse with blue shutters, white entry doors, trimmed hedges, and a walkway through the lawn.
Entry foyer with a white decorative-glass front door, large mirror, and black stair railing.
Dining room with a glass table, four chairs, wood-look floors, and sliding patio doors.
Living room with beige sectional, glass dining table, and sliding glass door to a patio.
Dining area with wood-look flooring, glass table, and sliding patio door.
Dining area with a glass table, upholstered chairs, wood-look floors, and an adjoining kitchen.
Dining area with a glass table and gray upholstered chairs beside the kitchen.
Dining area with a glass table and white sideboard, looking into a kitchen with stainless steel appliances.
Kitchen with white cabinets, granite countertops, stainless-steel sink and dishwasher, and black range.
Kitchen with white cabinets, granite counters, stainless refrigerator, and a black range.
Kitchen with white cabinets, patterned stone countertops, stainless appliances, and a window over the sink.
Bathroom vanity with gray cabinetry, white sink, framed mirror, and decorative plant.
Empty bedroom with beige carpet, a wide shaded window, and a ceiling fan with a light.
Staged bedroom with a gray upholstered bed, teal accents, and a wide window overlooking greenery.
Empty carpeted bedroom with a double-door closet, wide window, and ceiling fan with lights.
Empty bedroom with beige carpet, a ceiling fan, a window, and a double-door closet.
Bathroom with a glass-enclosed gray-tile shower, white toilet, and gray vanity.
Bathroom with a glass shower, gray marble-look tile, and a gray vanity.
Empty bedroom with beige carpet, ceiling fan, and a window facing a neighboring brick house.
Staged bedroom with a gray upholstered bed, blue accent pillows, and a window overlooking a brick house.
Empty carpeted bedroom with a wide window, two white doors, and a ceiling fan.
Empty carpeted bedroom with a ceiling fan and an open doorway to the landing.
Laundry closet with a dark front-loading appliance, white basket on the shelf, and light wood flooring.
Furnished wooden deck with a lime-green umbrella, seating, and a covered grill.
Deck patio with white privacy fencing, built-in storage benches, cushioned chairs, and a yellow umbrella.
Red-brick townhomes with blue shutters, trimmed hedges, and a sidewalk.
First-floor plan with a living room, kitchen, bathroom, foyer, stairs, closet, and back patio.
Second-floor plan showing two bedrooms, a bathroom, closets, and stairs.
Two-story floor plan showing a living room, kitchen, back patio, two bedrooms, bathrooms, closets, and stairs.
For Sale

435 Barberton DR

435 Barberton DR, Virginia Beach, VA 23451

$224,900
Renovated end unit brick townhome condo only 8 blocks to the oceanfront! Over 60K in updates. New HVAC, water heater, triple paned low-E Pella windows, LVP flooring, kitchen/bath cabinets, hardware, lighting, granite, Energy efficient top of the line 5.0 cu/ft full size all in one W/D combo unit, plumbing upgraded in kitchen/baths, and freshly painted. fenced in area w/composite deck. Condo association covers: gas, water, sewer, landscape, and exterior. Conventional financing or cash, not FHA or VA approved. Located near highways, bases, shopping, dining, beach. Bike storage shed on back deck, fits two bikes. Some photos Virtually Staged.

2
beds

1
bath

960 Sq.Ft. LIVING AREA

Kathy Worthen

Kathy Worthen

Features & Amenities

Interior

  • total bedrooms2
  • Total bathroom1
  • full bathroom1
  • half bathroom1
  • Laundry room Main Level
  • Flooring Carpet, Laminate
  • APPLIANCES Dishwasher, Dryer, Electric Range, Washer, Disposal, Electric Water Heater
  • other interior Features Entrance Foyer, Pantry

Area & Lot

  • Status For Sale
  • Living Area960 Sq.Ft.
  • Total Area960 Sq.Ft.
  • MLS® ID10644414
  • TypeTownhouse
  • YEAR BUILT1972
  • NeighborhoodVirginia Beach
  • Architecture StylesTownhouse
  • Elementary SchoolSeatack Elementary
  • Middle SchoolVirginia Beach Middle
  • High SchoolFirst Colonial

Exterior

  • STORIES2
  • water SourcePublic
  • PoolNone
  • roofAsphalt
  • HEAT TYPENatural Gas
  • AIR CONDITIONINGCentral Air, Ceiling Fan(s)
  • sewerPublic Sewer
  • SubstructureSlab
  • HOA AmenitiesOther, Water
  • security FeaturesSecurity System

Financial

  • Sales Price$224,900
  • Real Estate Tax $1,954/yr
  • HOA $442
  • Zoning A18
View Virtual Tour
Entry foyer with a white decorative-glass front door, large mirror, and black stair railing.

Schedule a Showing

We would love to show you our beautiful property. Please select your preferred date and time below. An agent will be in touch shortly to confirm your appointment.

Schedule a Showing

We would love to show you our beautiful property. Please select your preferred date and time below. An agent will be in touch shortly to confirm your appointment.
Thank you for your interest in 435 Barberton DR, Virginia Beach, VA 23451. We are reviewing your request and will be in touch shortly!

Mortgage Calculator

Estimate your monthly mortgage payment, including the principal and interest, property taxes, and HOA. Adjust the values to generate a more accurate rate.
All estimates are provided for informational purposes only. Actual amounts may vary.
$0,000 Your Payment 20 15 65
$0,000 Your Payment

Virginia Beach

Explore

Work With Us

Our team will work with you to make your home selling/buying goals a reality! Buying and selling is a complex and often deeply personal endeavor and we are excited to guide you through the journey.

Follow Us on Instagram