3351 Oyster Creek DR
SEE ALL PHOTOS
3351 Oyster Creek DR
For Sale

3351 Oyster Creek DR

3351 Oyster Creek DR, Suffolk, VA 23435

$598,900
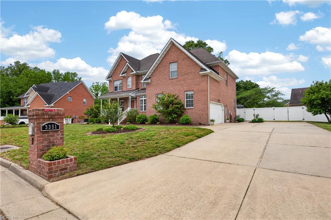
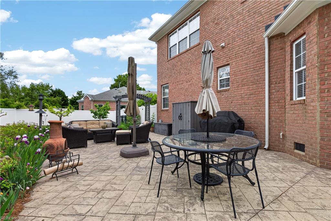
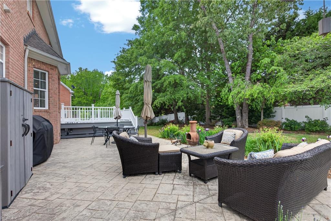
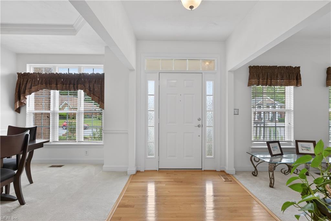
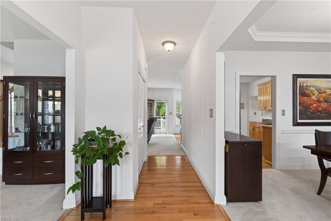
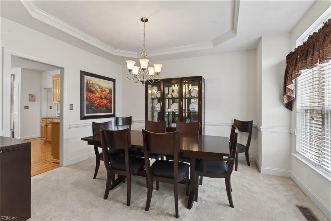
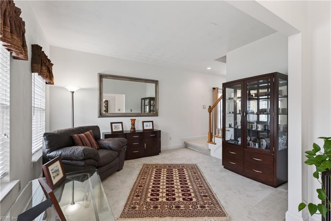
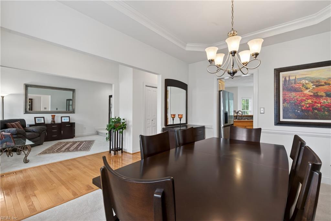
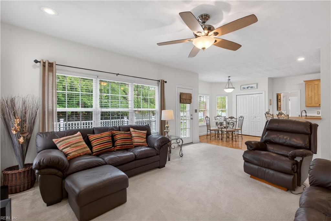
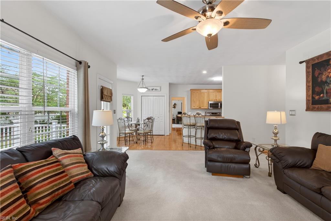
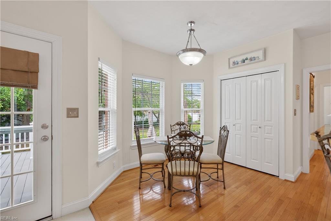
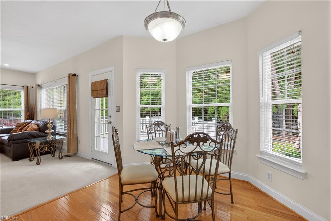
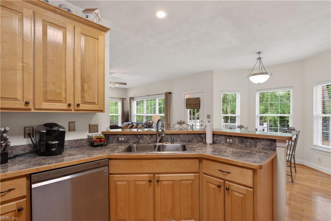
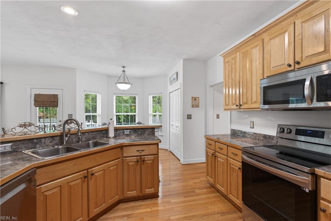
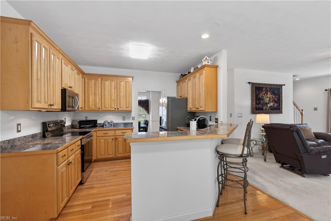
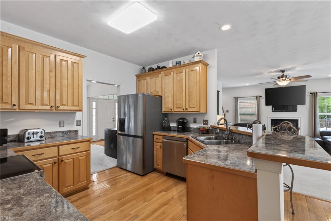
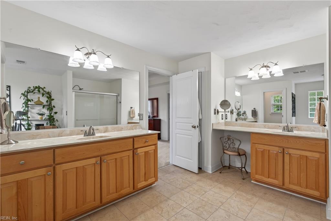
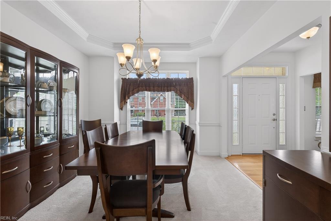
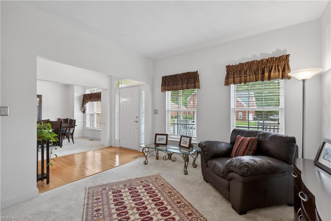
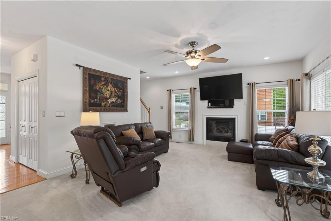
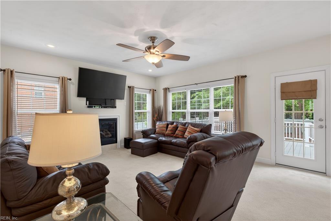
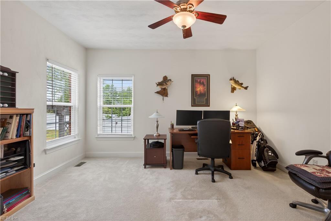
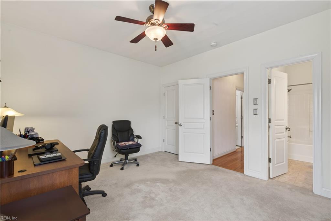
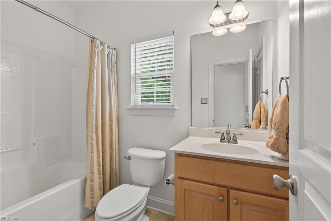
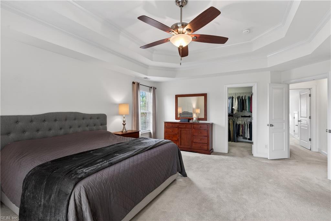
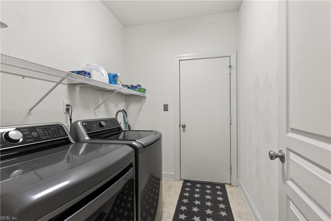
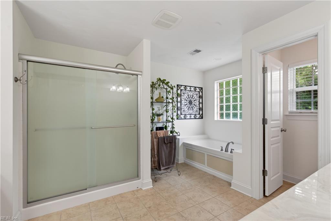
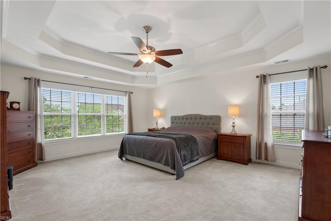
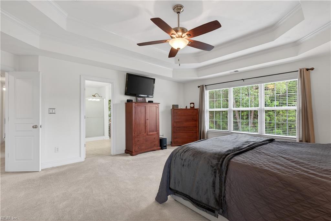
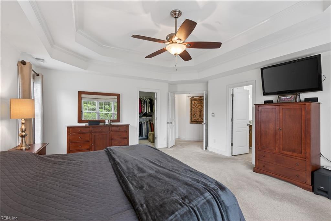
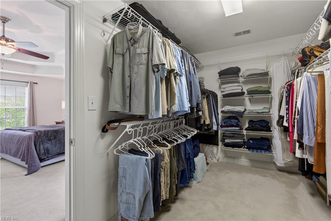
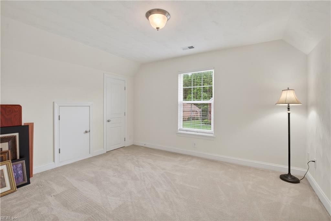
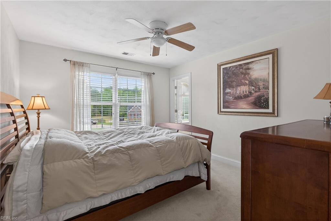
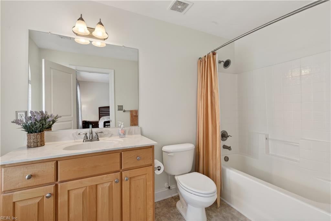
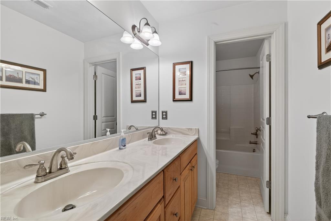
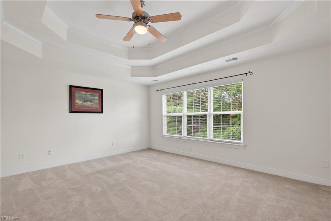
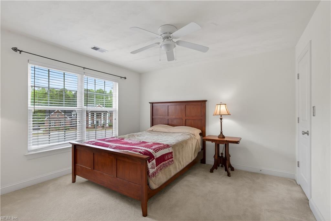
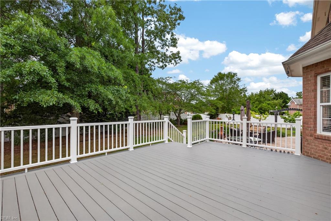
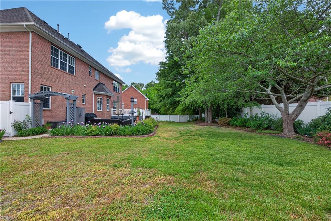
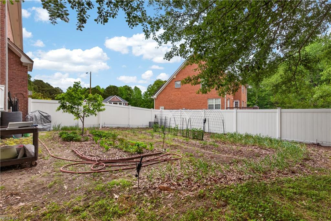
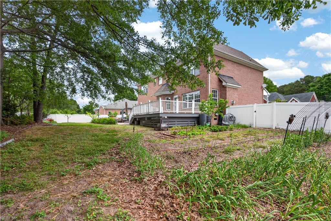
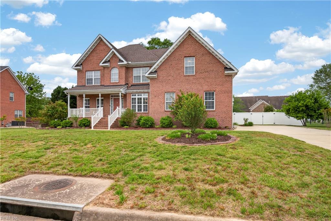
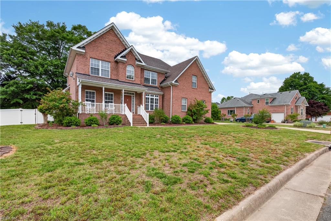
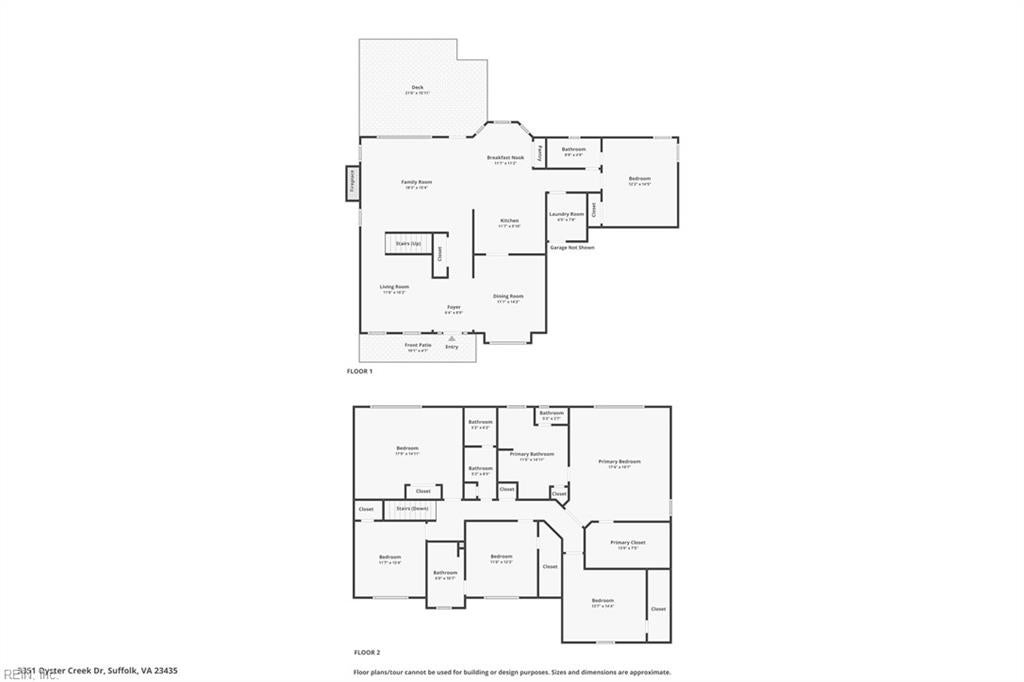
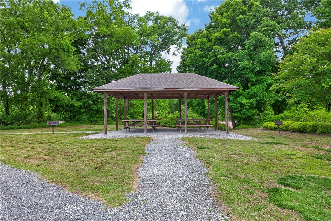
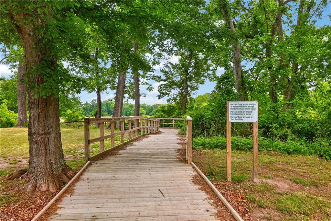
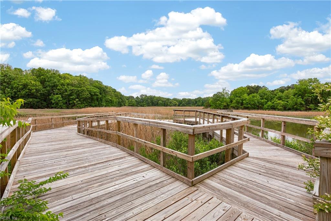
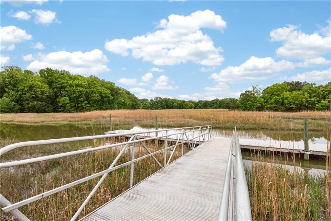
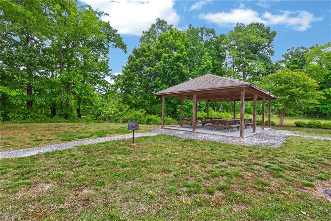
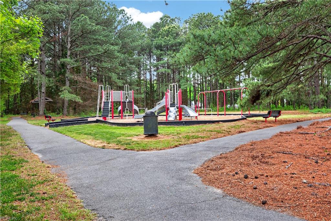
Nature lovers retreat in Nansemond River Estates. All brick home w/6 BRs 4 full BTHs, +3 en-suites. 1st floor BR and full BTH. Eat-in kitchen open to large family room. Tray ceilings in formal dining, a bedroom up+Primary BR. All BRs are very large. Massive primary BR, closet, + BTH. PBTH w/dual vanities, dressing table, jetted tub, separate shower. Tons of storage. 2 Brand new HVACs+crawl termite/moisture inspection passed along w/new vapor barrier. Oversized double car garage w/driveway space for 6 cars. Large TimberTech deck w/lighting, 2 natural gas hookup for grill, LRG stamped patio, 220V power for future needs IE: hot tub. White vinyl privacy fence w/double gates. Fruit trees on property. Community has a kayak launch, pavilion picnic tables, playground+nature trails. 6min to Sleepy Hole Golf Course, Suffolk community park w/fishing pier+High School.

6
beds

4
baths

3,194 Sq.Ft. LIVING AREA

0.35 Acres lot

Kathy Worthen

Kathy Worthen

Deanna Hansinger

Deanna Hansinger

Features & Amenities

Interior

  • total bedrooms6
  • Total bathrooms4
  • full bathrooms4
  • Laundry room Main Level
  • Flooring Carpet, Ceramic Tile, Vinyl, Wood
  • APPLIANCES Dishwasher, Electric Range, Microwave, Disposal, Gas Water Heater
  • other interior Features Bar, Walk-In Closet(s), Entrance Foyer, In-Law Floorplan, Pantry

Area & Lot

  • Status For Sale
  • Living Area3,194 Sq.Ft.
  • Total Area3,194 Sq.Ft.
  • Lot Area0.35 Acres
  • MLS® ID10632005
  • TypeResidential
  • YEAR BUILT2004
  • NeighborhoodSuffolk
  • Architecture StylesTraditional
  • Elementary SchoolNansemond Parkway Elementary
  • Middle SchoolJohn Yeates Middle
  • High SchoolNansemond River

Exterior

  • STORIES2
  • Garage Space2.0
  • water SourcePublic
  • PoolNone
  • roofAsphalt
  • lot featuresCul-De-Sac
  • parkingGarage Door Opener
  • HEAT TYPENatural Gas, Zoned
  • AIR CONDITIONINGCentral Air, Zoned, Ceiling Fan(s)
  • sewerPublic Sewer
  • HOA AmenitiesOther
  • other exterior FeaturesDock

Financial

  • Sales Price$598,900
  • Real Estate Tax $6,777/yr
  • HOA $56/mo
  • Zoning RES
View Virtual Tour
image

Schedule a Showing

We would love to show you our beautiful property. Please select your preferred date and time below. An agent will be in touch shortly to confirm your appointment.

Schedule a Showing

We would love to show you our beautiful property. Please select your preferred date and time below. An agent will be in touch shortly to confirm your appointment.
Thank you for your interest in 3351 Oyster Creek DR, Suffolk, VA 23435. We are reviewing your request and will be in touch shortly!

Mortgage Calculator

Estimate your monthly mortgage payment, including the principal and interest, property taxes, and HOA. Adjust the values to generate a more accurate rate.
All estimates are provided for informational purposes only. Actual amounts may vary.
$0,000 Your Payment 20 15 65
$0,000 Your Payment

Suffolk

Explore

Work With Us

Our team will work with you to make your home selling/buying goals a reality! Buying and selling is a complex and often deeply personal endeavor and we are excited to guide you through the journey.

Follow Us on Instagram