302 Jordan DR
302 Jordan DR
302 Jordan DR
302 Jordan DR
302 Jordan DR
302 Jordan DR
302 Jordan DR
302 Jordan DR
302 Jordan DR
302 Jordan DR
302 Jordan DR
302 Jordan DR
302 Jordan DR
302 Jordan DR
302 Jordan DR
302 Jordan DR
302 Jordan DR
302 Jordan DR
302 Jordan DR
302 Jordan DR
302 Jordan DR
302 Jordan DR
302 Jordan DR
302 Jordan DR
302 Jordan DR
302 Jordan DR
302 Jordan DR
302 Jordan DR
302 Jordan DR
302 Jordan DR
302 Jordan DR
302 Jordan DR
302 Jordan DR
302 Jordan DR
302 Jordan DR
302 Jordan DR
302 Jordan DR
302 Jordan DR
302 Jordan DR
302 Jordan DR
302 Jordan DR
302 Jordan DR
302 Jordan DR
302 Jordan DR
302 Jordan DR
302 Jordan DR
SEE ALL PHOTOS
302 Jordan DR
302 Jordan DR
302 Jordan DR
302 Jordan DR
302 Jordan DR
302 Jordan DR
302 Jordan DR
302 Jordan DR
302 Jordan DR
302 Jordan DR
302 Jordan DR
302 Jordan DR
302 Jordan DR
302 Jordan DR
302 Jordan DR
302 Jordan DR
302 Jordan DR
302 Jordan DR
302 Jordan DR
302 Jordan DR
302 Jordan DR
302 Jordan DR
302 Jordan DR
302 Jordan DR
302 Jordan DR
302 Jordan DR
302 Jordan DR
302 Jordan DR
302 Jordan DR
302 Jordan DR
302 Jordan DR
302 Jordan DR
302 Jordan DR
302 Jordan DR
302 Jordan DR
302 Jordan DR
302 Jordan DR
302 Jordan DR
302 Jordan DR
302 Jordan DR
302 Jordan DR
302 Jordan DR
302 Jordan DR
302 Jordan DR
302 Jordan DR
302 Jordan DR
Coming Soon

302 Jordan DR

302 Jordan DR, Smithfield, VA 23430

$387,900
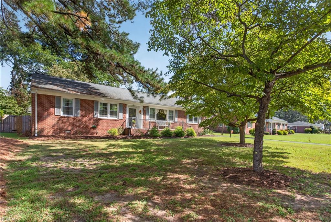
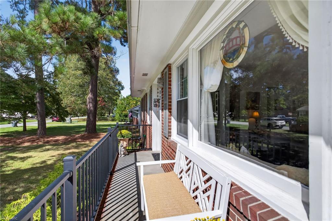
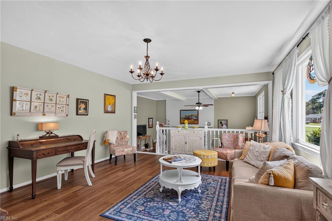
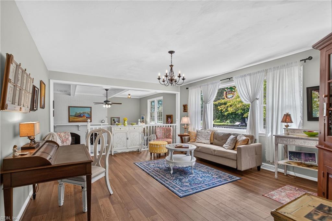
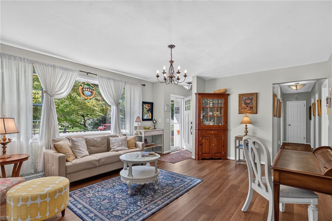
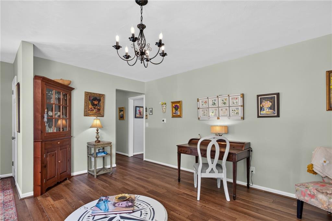
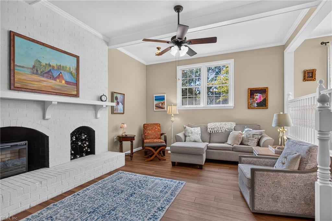
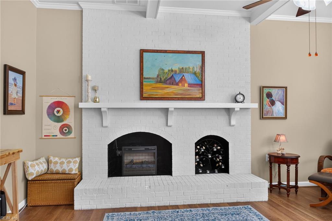
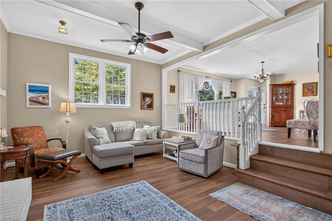
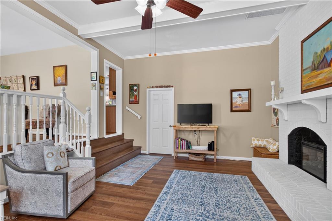
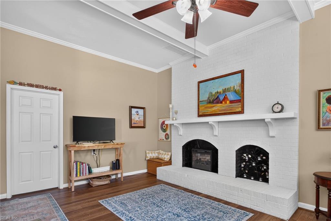
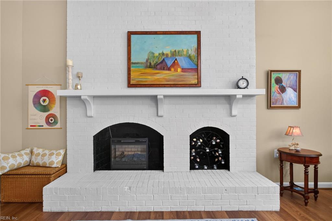
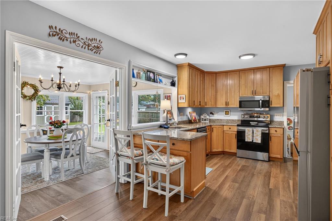
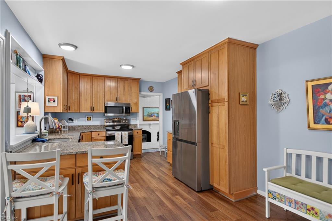
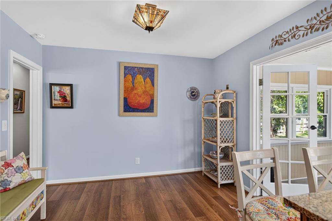
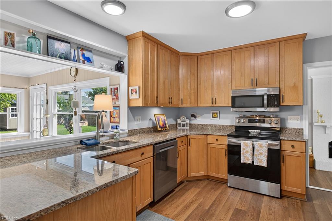
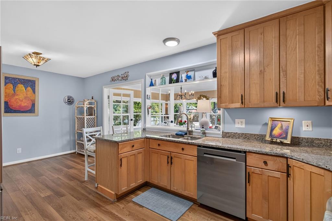
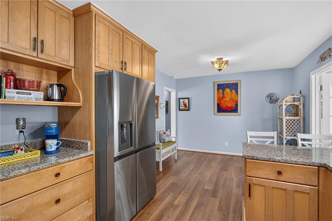
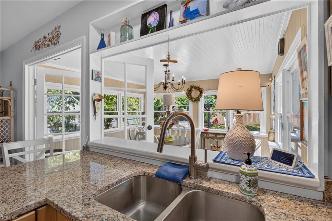
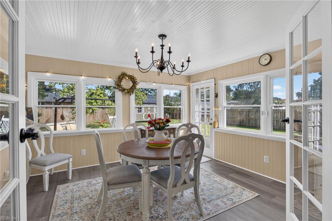
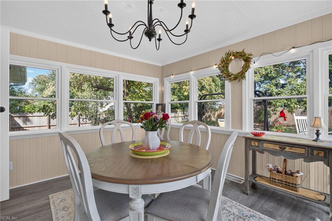
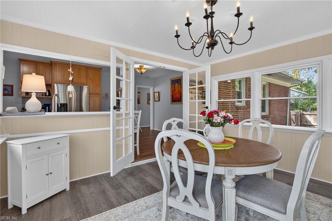
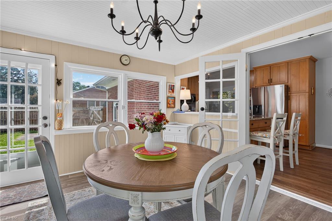
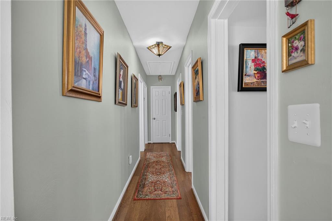
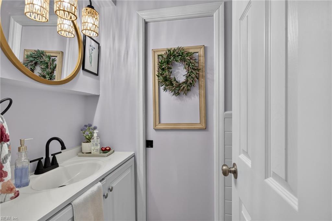
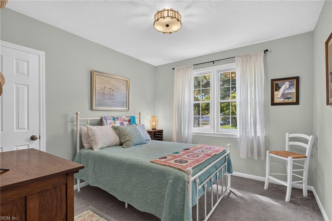
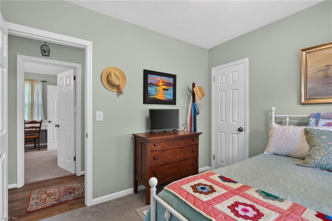
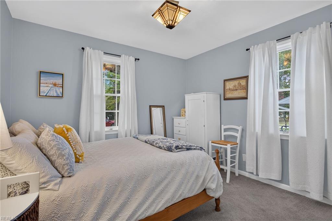
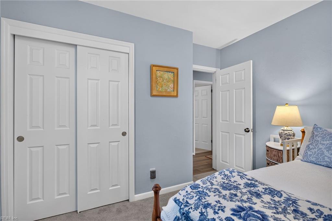
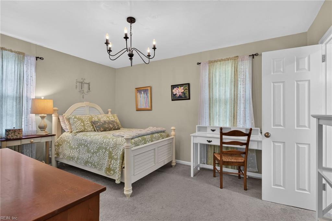
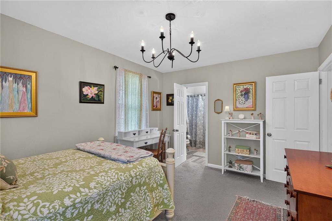
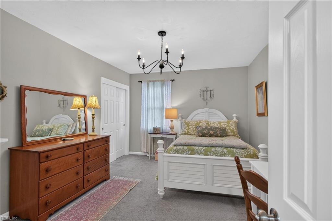
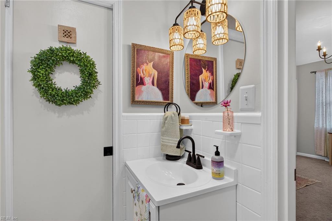
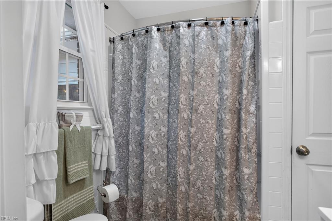
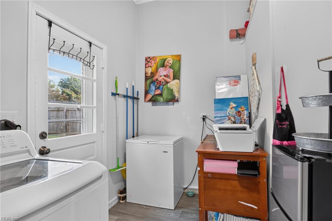
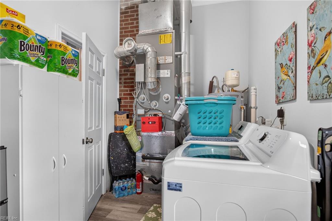
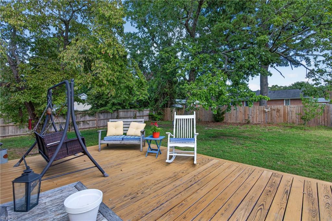
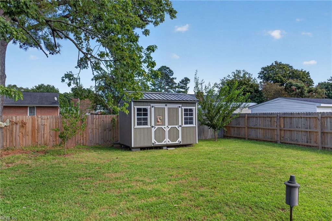
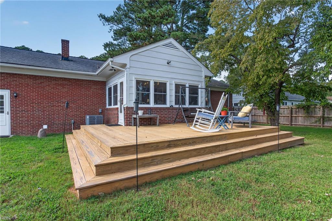
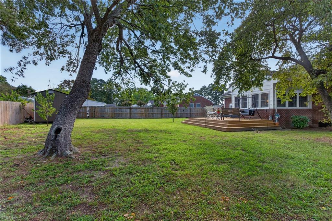
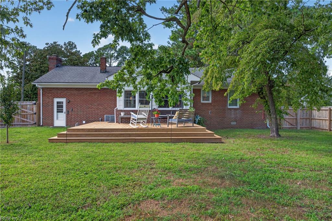
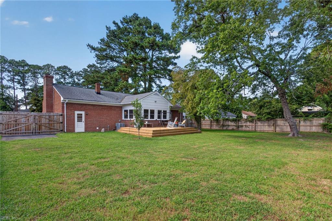
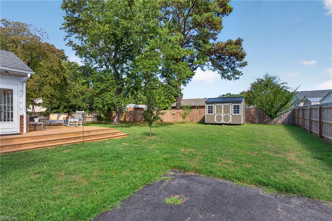
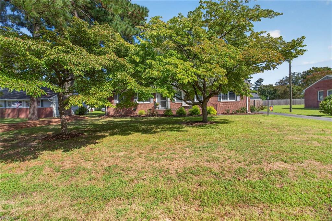
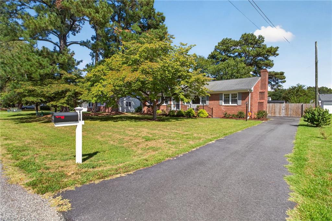
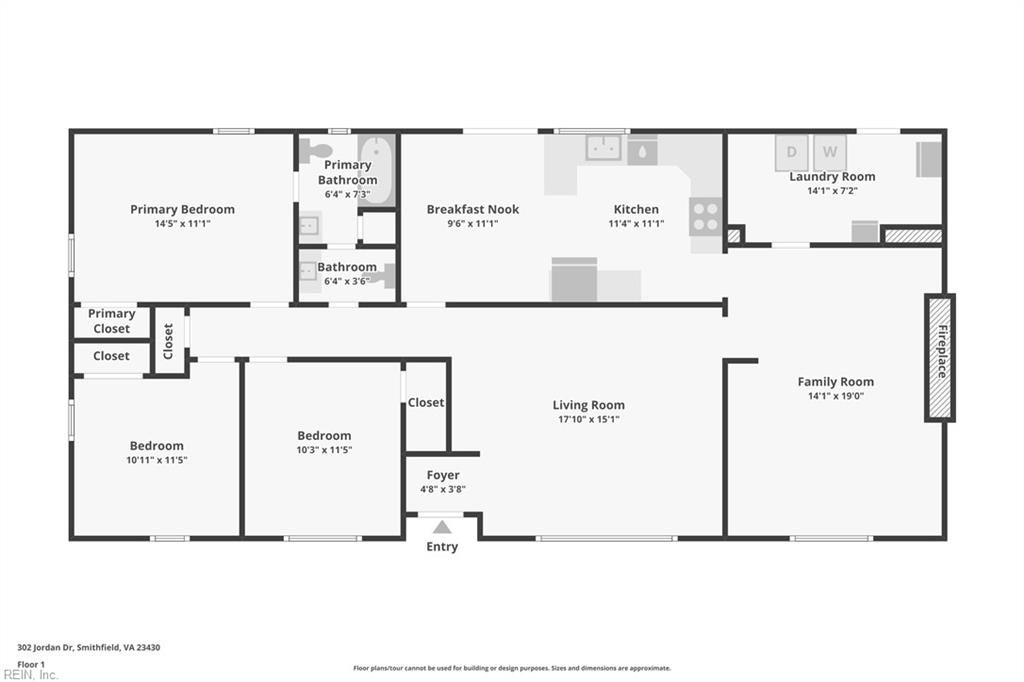
No HOA! Updated Brick ranch in an established neighborhood in Smithfield! Large updated Eat-In-Kitchen w/granite counters, newer SS appliances. Large Family + Living room. Nice Sunroom overlooking back yard. 3 Bedrooms 1.5 baths. Converted Garage. Updates in last 2.5 years to include: new windows on sunporch, newer windows elsewhere, new French doors, new ac, hot water heater, deck, privacy fence, professional paint, wood like floor, light fixtures, new driveway, tub/shower, shed. Fireplace conveys as-is. Easy access to area highways, dining, and entertainment.

3
beds

1
bath

1,860 Sq.Ft. LIVING AREA

0.29 Acres lot

Kathy Worthen

Kathy Worthen

Features & Amenities

Interior

  • total bedrooms3
  • Total bathroom1
  • full bathroom1
  • half bathroom1
  • Flooring Carpet, Laminate
  • APPLIANCES Dishwasher, Refrigerator, Gas Range, Microwave, Disposal, Electric Water Heater
  • other interior Features Bar, Entrance Foyer, Master Downstairs

Area & Lot

  • Status Coming Soon
  • Living Area1,860 Sq.Ft.
  • Total Area1,860 Sq.Ft.
  • Lot Area0.29 Acres
  • MLS® ID10654646
  • TypeResidential
  • YEAR BUILT1963
  • Architecture StylesRanch
  • Elementary SchoolHardy Elementary
  • Middle SchoolSmithfield Middle
  • High SchoolSmithfield

Exterior

  • STORIES1
  • water SourcePublic
  • PoolNone
  • roofAsphalt
  • parkingOff Street
  • HEAT TYPEForced Air, Oil
  • AIR CONDITIONINGCentral Air, Ceiling Fan(s)
  • sewerPublic Sewer

Financial

  • Sales Price$387,900
  • Real Estate Tax $2,085/yr
  • Zoning TOWN
View Virtual Tour

Mortgage Calculator

Estimate your monthly mortgage payment, including the principal and interest, property taxes, and HOA. Adjust the values to generate a more accurate rate.
All estimates are provided for informational purposes only. Actual amounts may vary.
$0,000 Your Payment 20 15 65
$0,000 Your Payment

Work With Us

Our team will work with you to make your home selling/buying goals a reality! Buying and selling is a complex and often deeply personal endeavor and we are excited to guide you through the journey.

Follow Us on Instagram