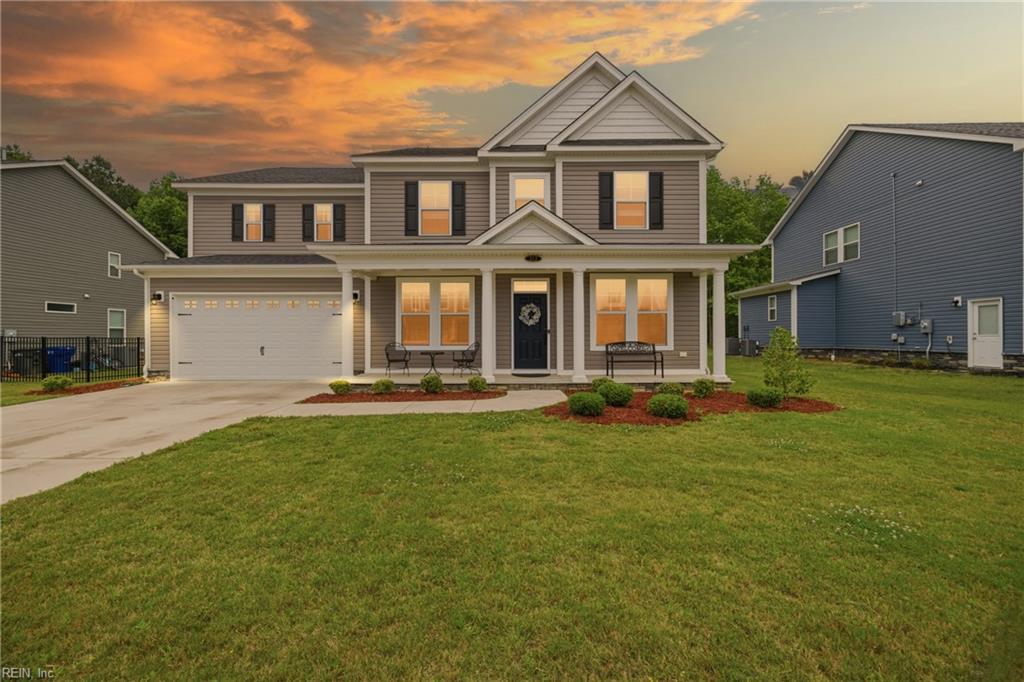
Two-story gray house with a covered porch and attached garage at sunset.
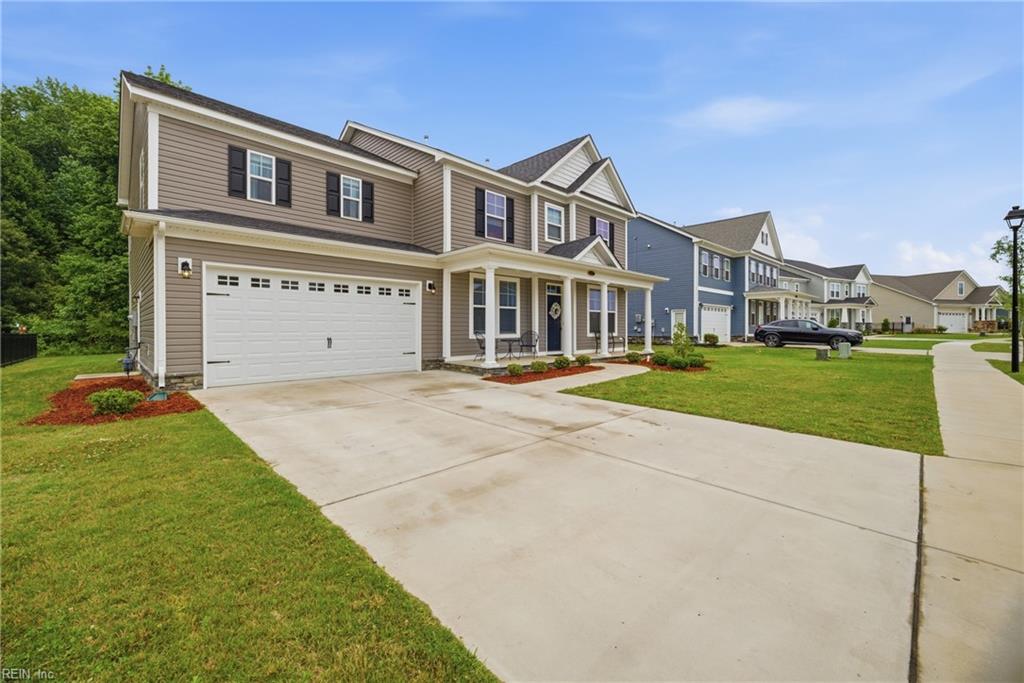
Two-story taupe house with a double garage, wide driveway, and neighboring homes along the street.
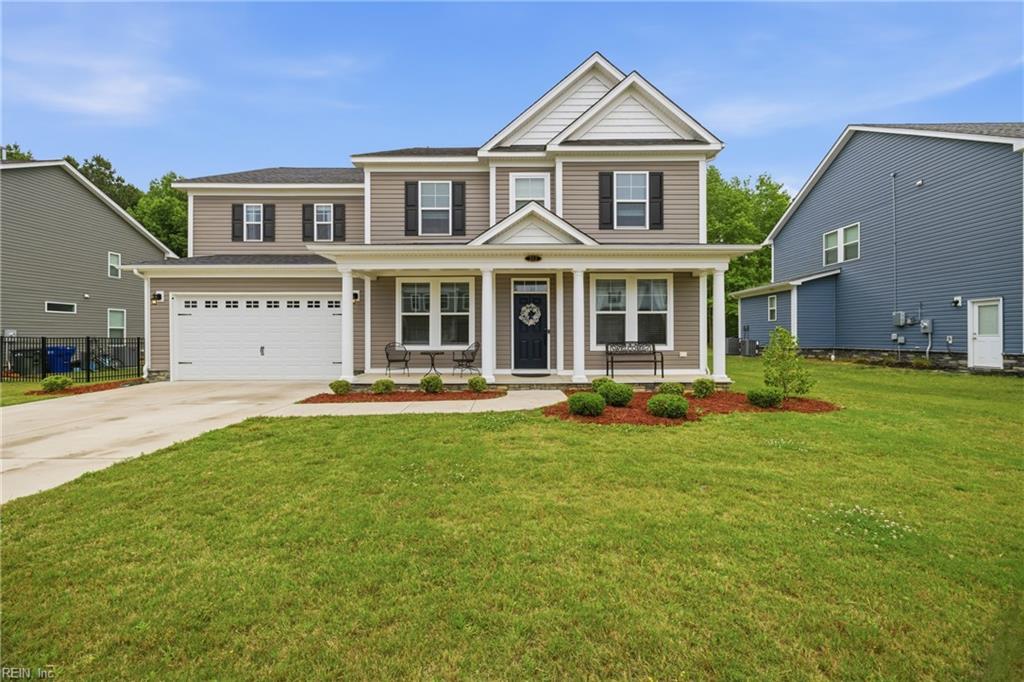
Two-story taupe house with a covered porch, attached garage, and broad green lawn.
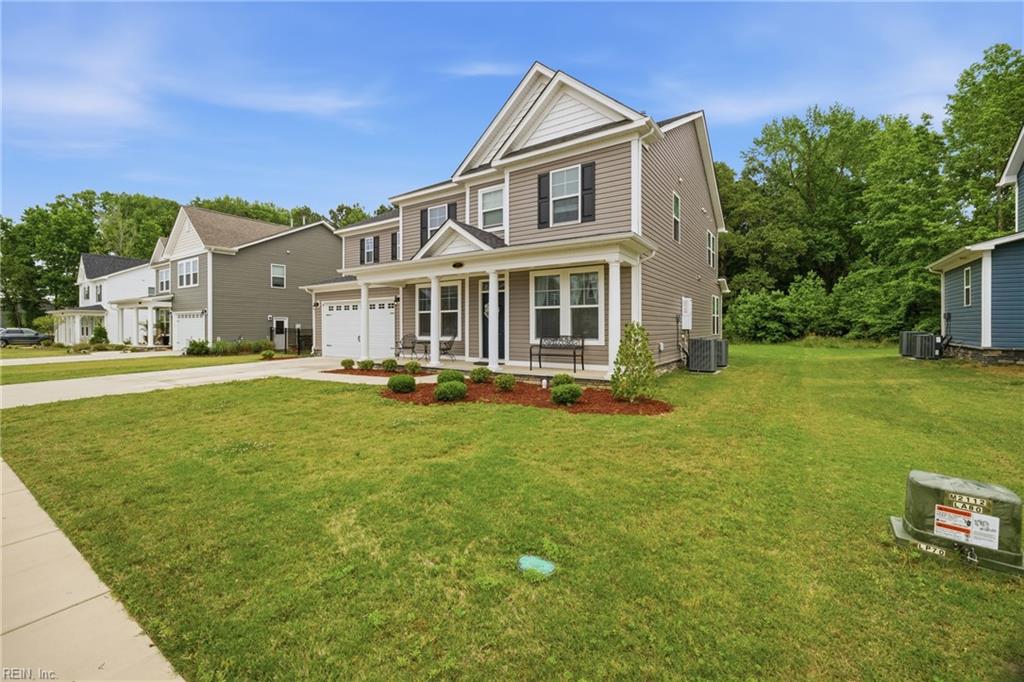
Two-story beige home with a covered porch, attached garage, and broad front lawn.
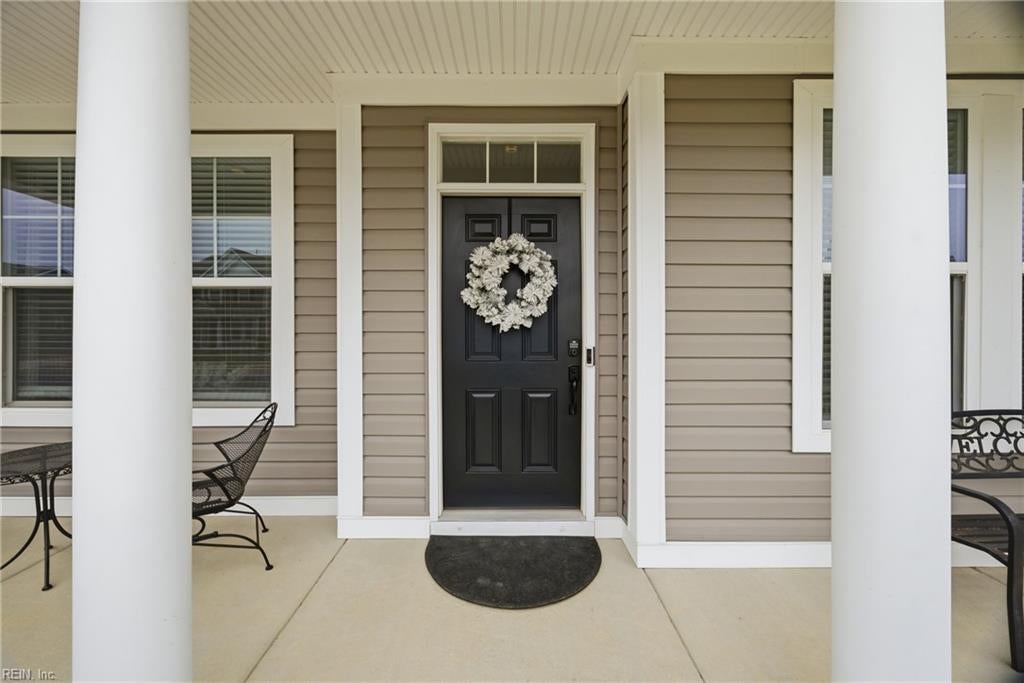
Home’s front entrance with a black door, white wreath, and covered porch with white columns.
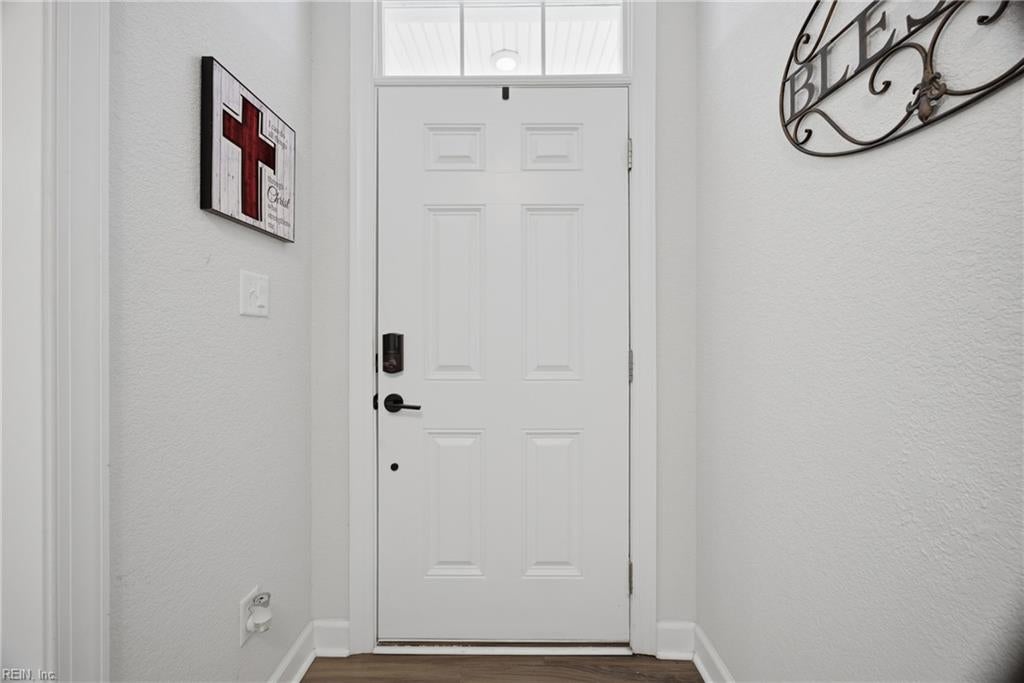
Entryway with a white paneled front door, transom window, and dark hardware.
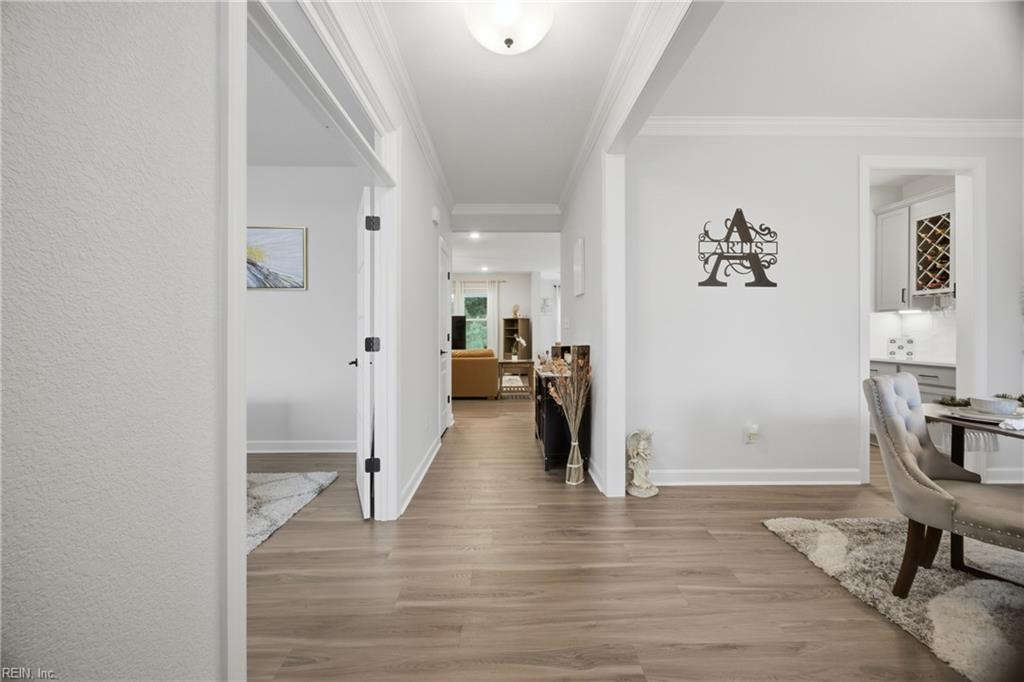
Wide hallway with light wood-look floors, opening to a living area and adjacent dining space.
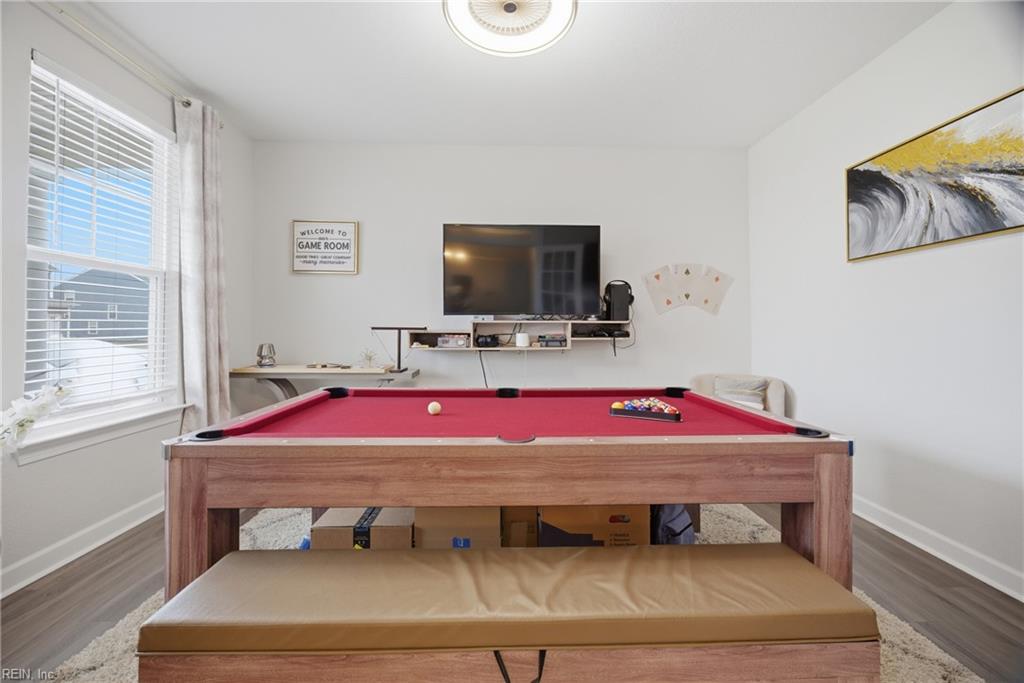
Game room with a red-felt pool table, wall-mounted television, and window with blinds.
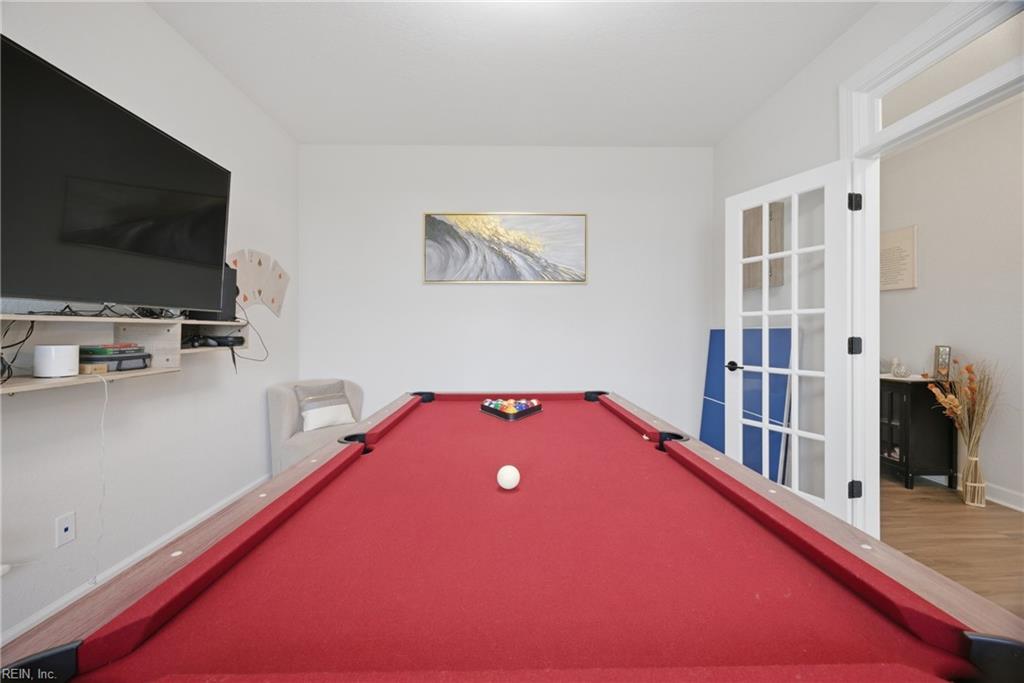
Game room with a red-felt pool table, wall-mounted television, and open French doors.
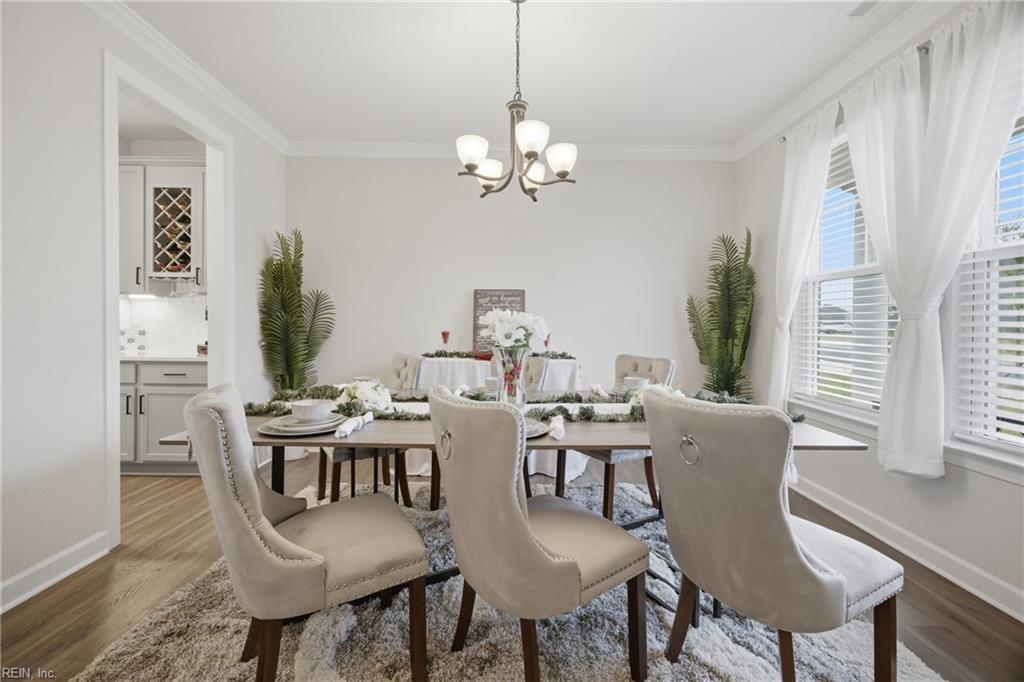
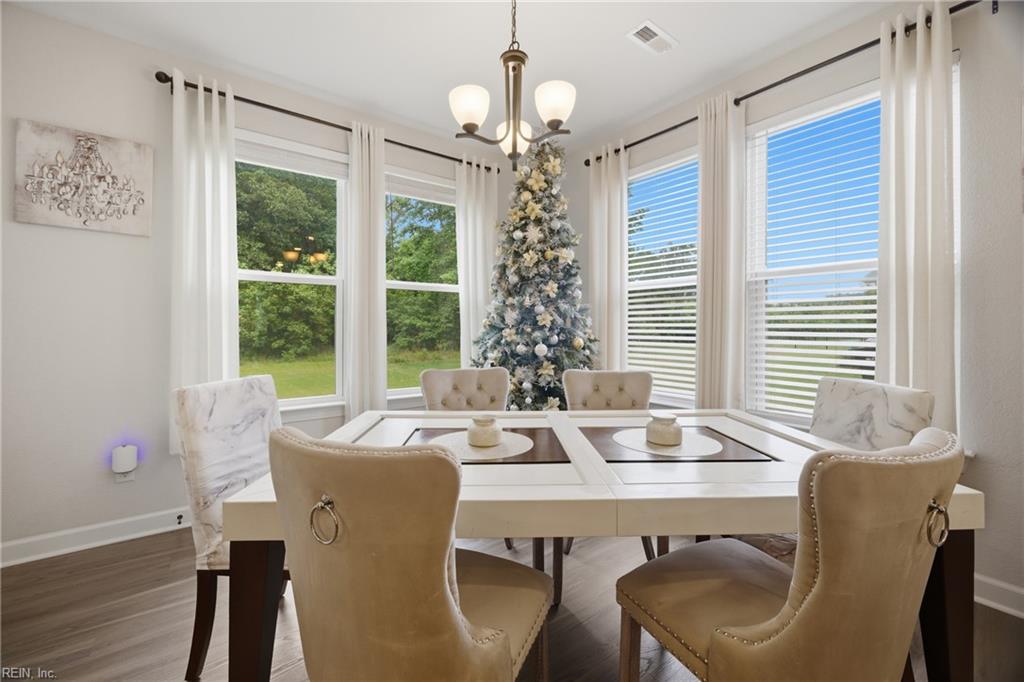
Staged dining room with a set table, upholstered chairs, chandelier, and tall curtained windows.
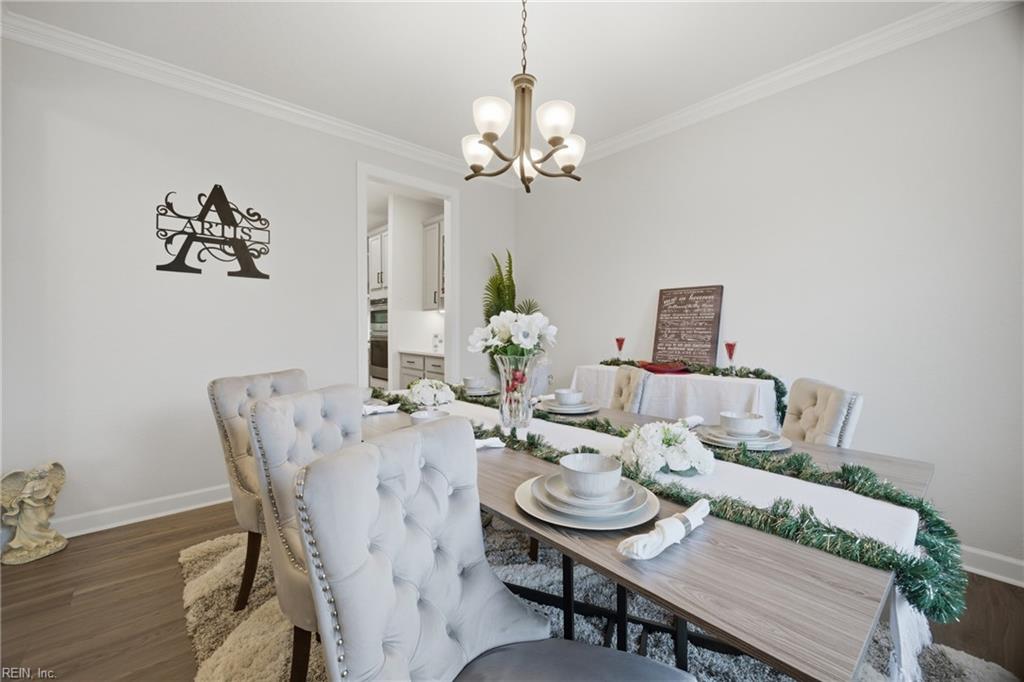
Staged dining room with a long table, white tufted chairs, floral arrangements, and green garland.
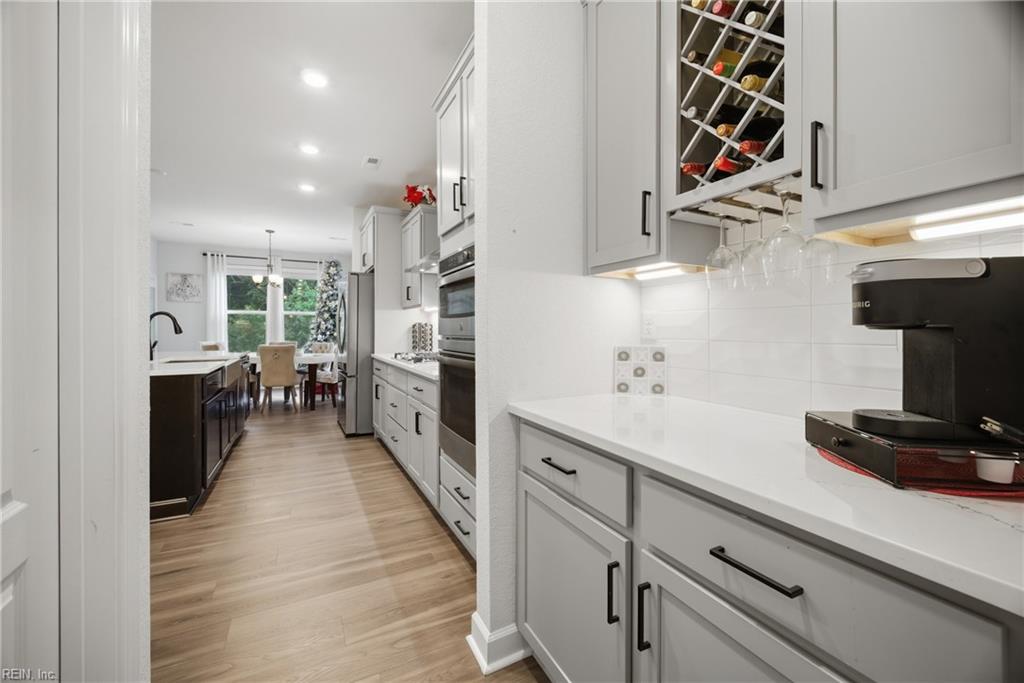
Bright kitchen with white cabinets, a built-in wine rack, and a dark island leading to a dining area.
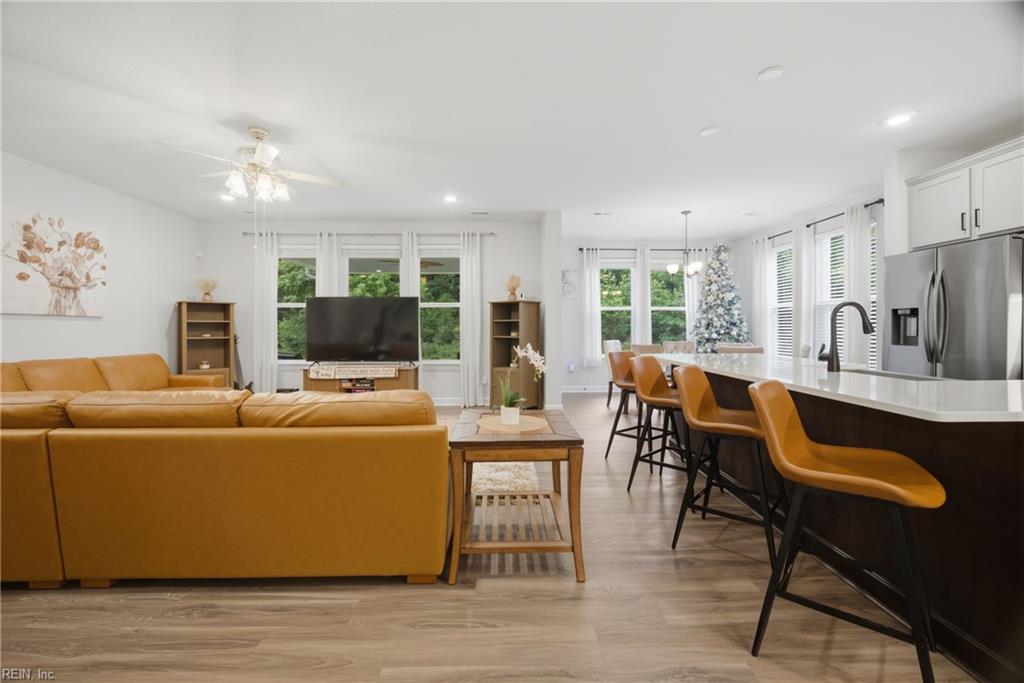
Open-plan living room and kitchen with a leather sectional, island bar stools, and a decorated Christmas tree.
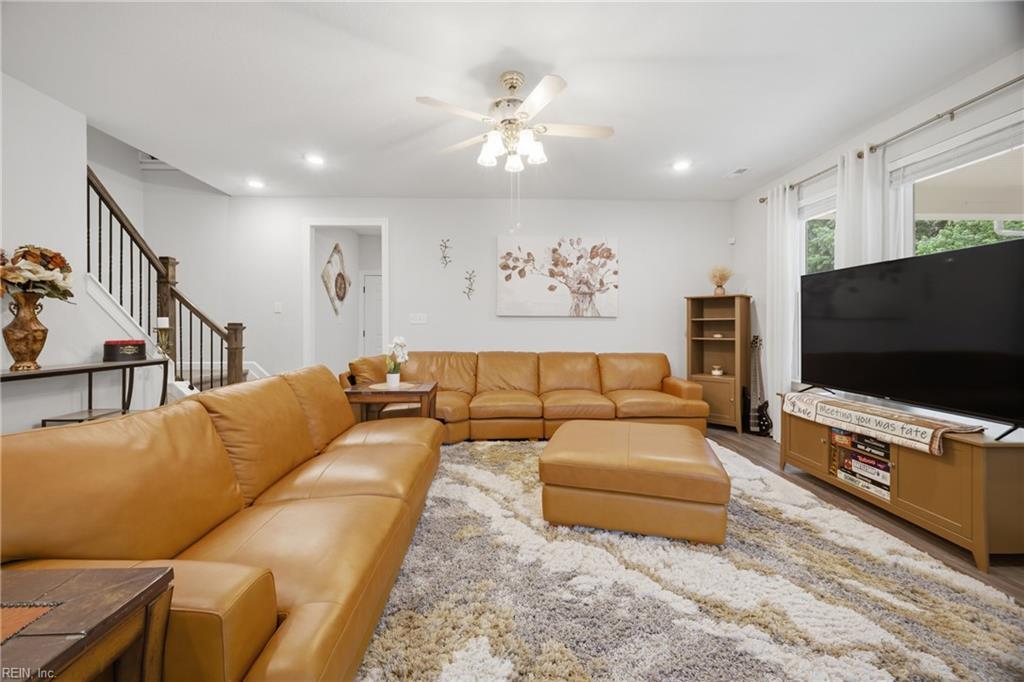
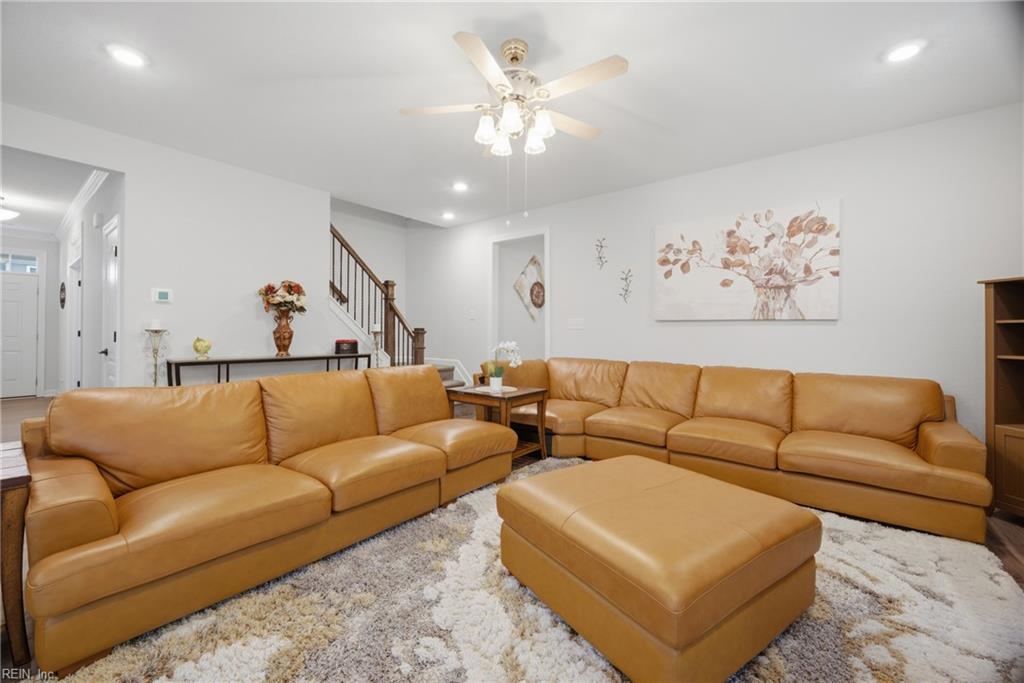
Living room with a tan leather sectional, matching ottoman, and staircase
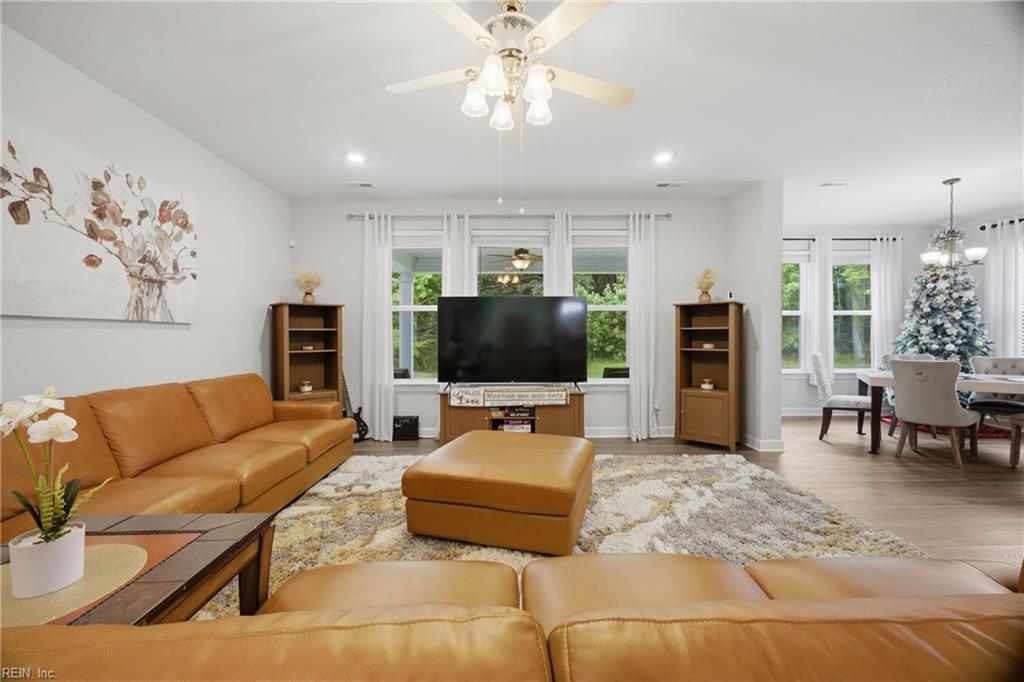
Living room with tan leather seating, television, large windows, and adjoining dining area.
Living room with a tan leather sectional, matching ottoman, and staircase in the background.
Dining room with an elegant table, tall windows, and a decorated Christmas tree.
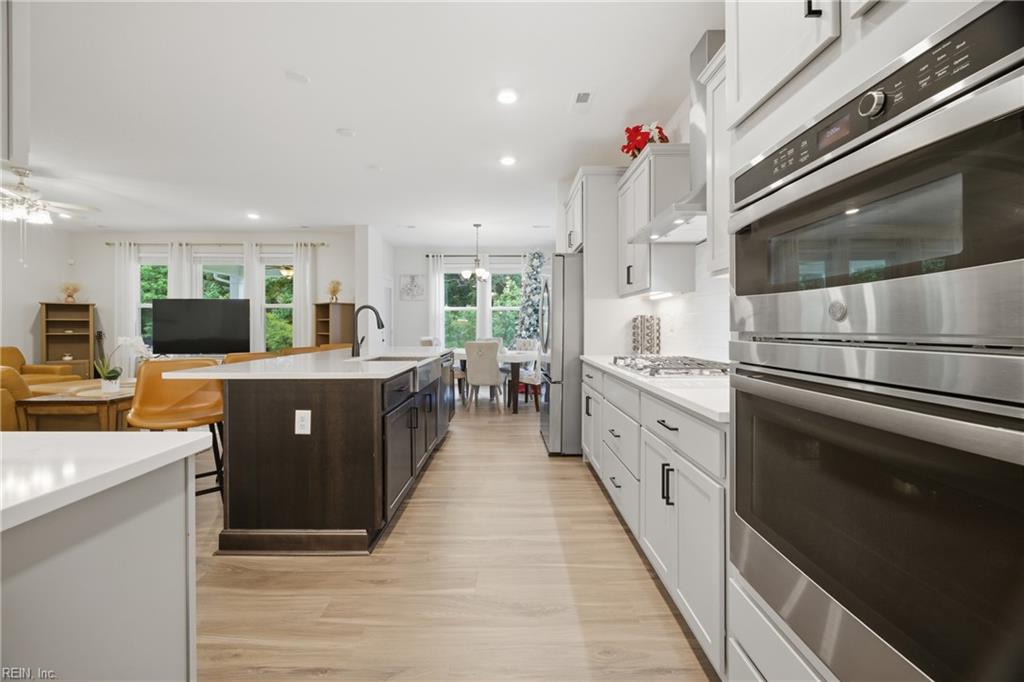
Open-plan kitchen with white cabinets, stainless steel double ovens, and a dark island overlooking the dining and living areas.
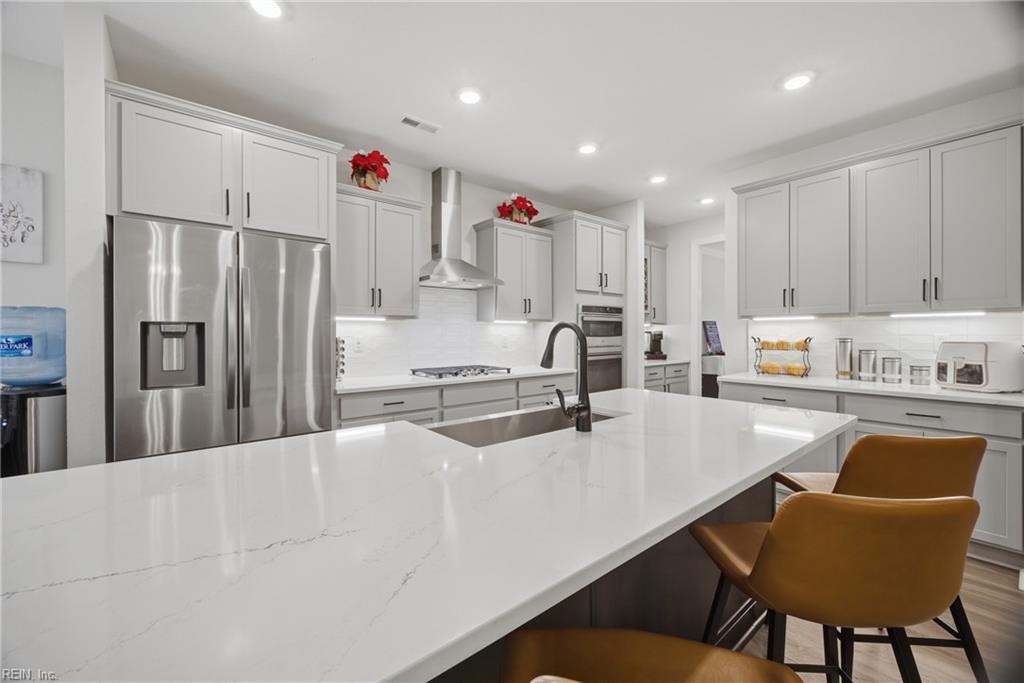
Kitchen with a large white island, stainless steel appliances, and brown bar stools.
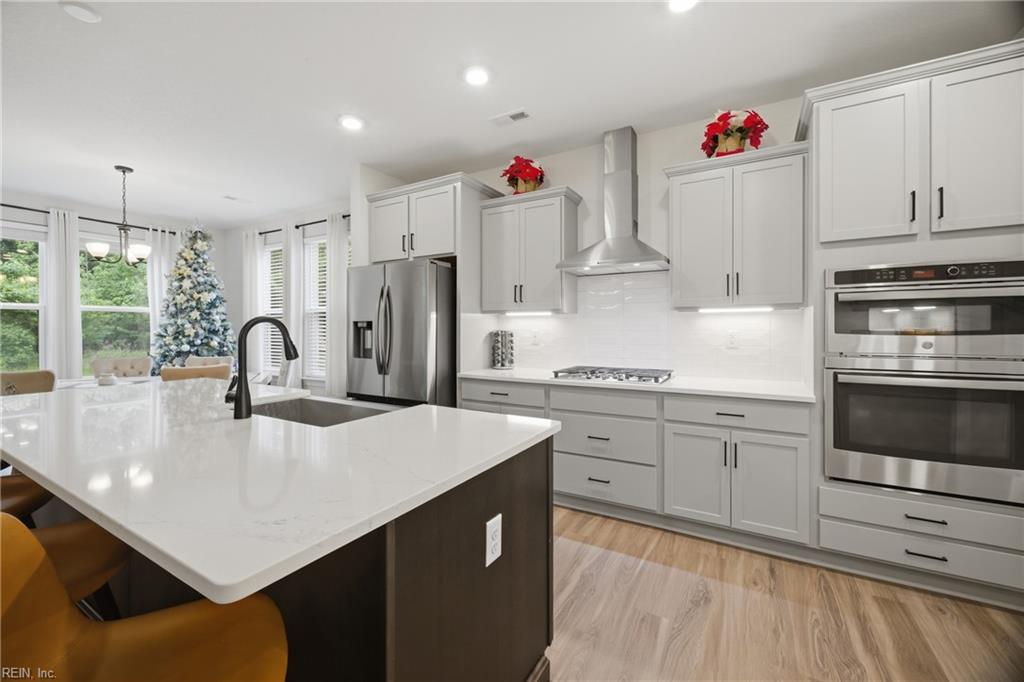
Bright kitchen with a large white-topped island, stainless steel appliances, and a Christmas tree by the windows.
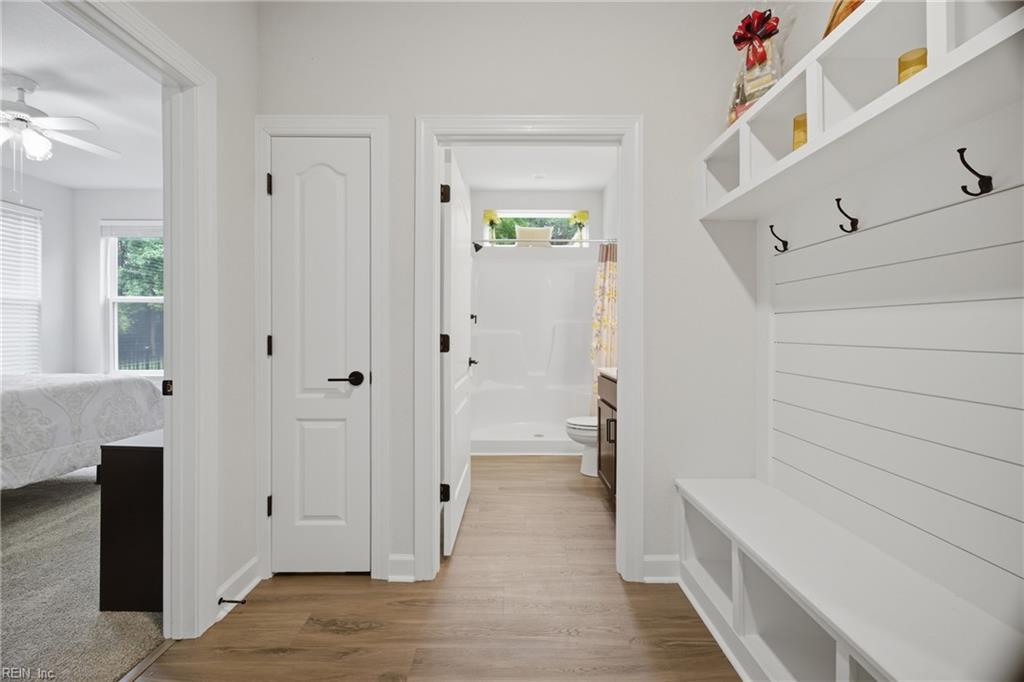
Mudroom with a built-in white bench, coat hooks, cubbies, and light wood flooring.
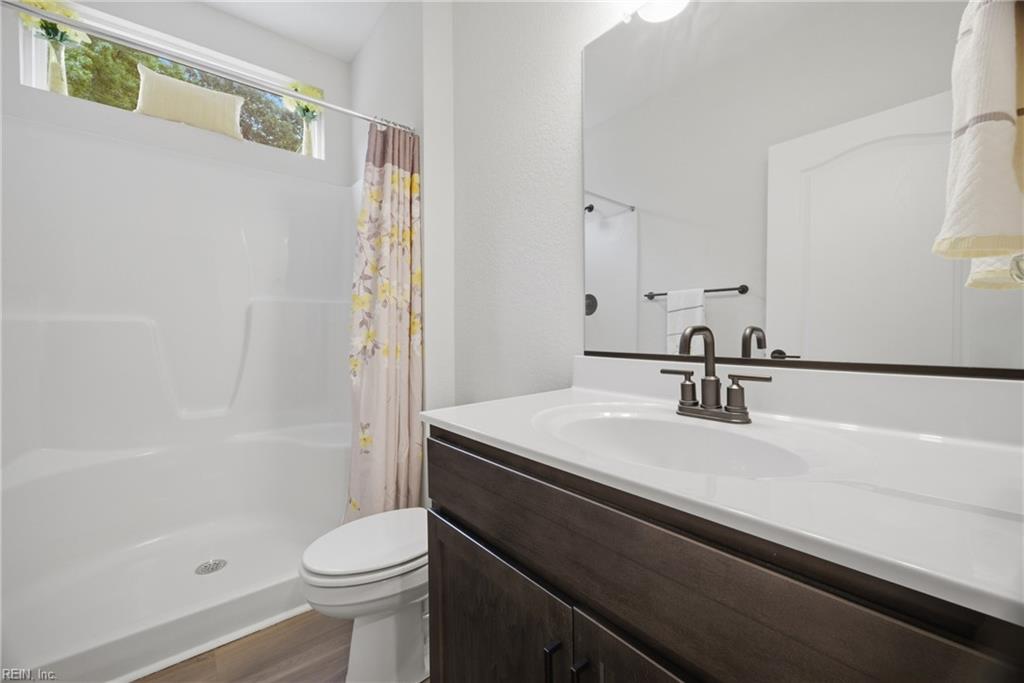
Bathroom with a white tub, floral shower curtain, toilet, and dark wood vanity.
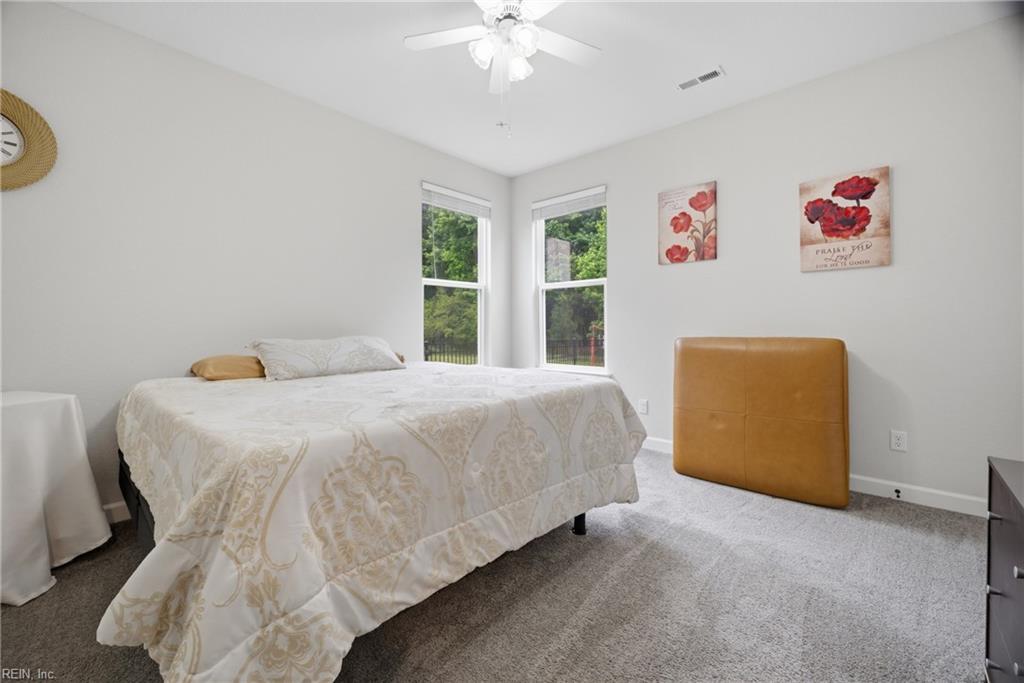
Bedroom with a patterned bedspread, two windows overlooking greenery, and a tan upholstered chair.
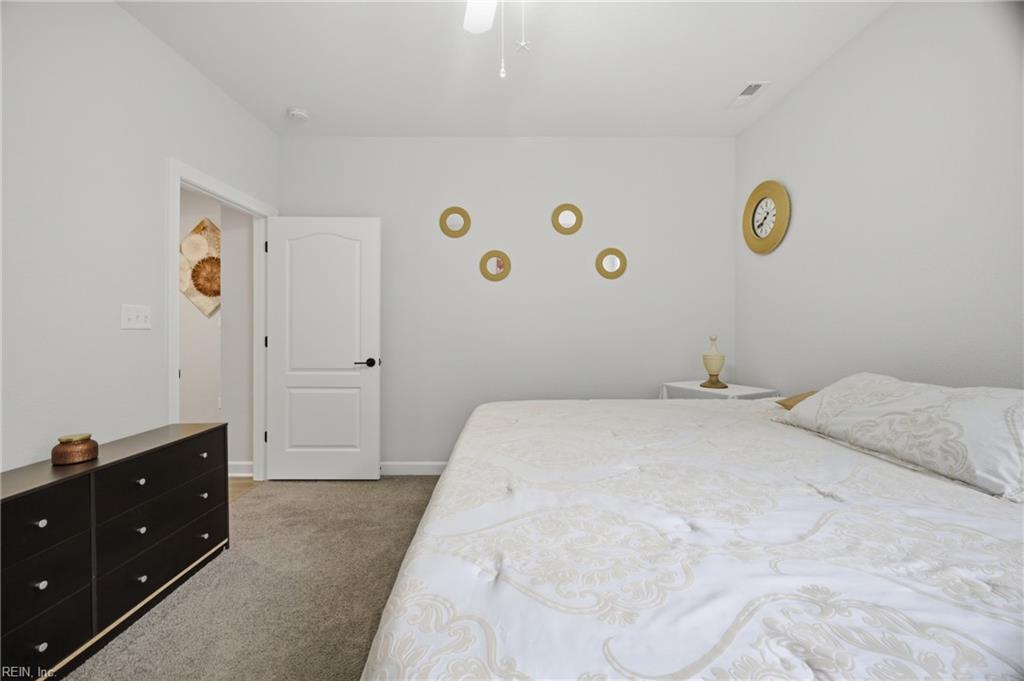
Bedroom with white patterned bedding, a dark dresser, and beige carpet.
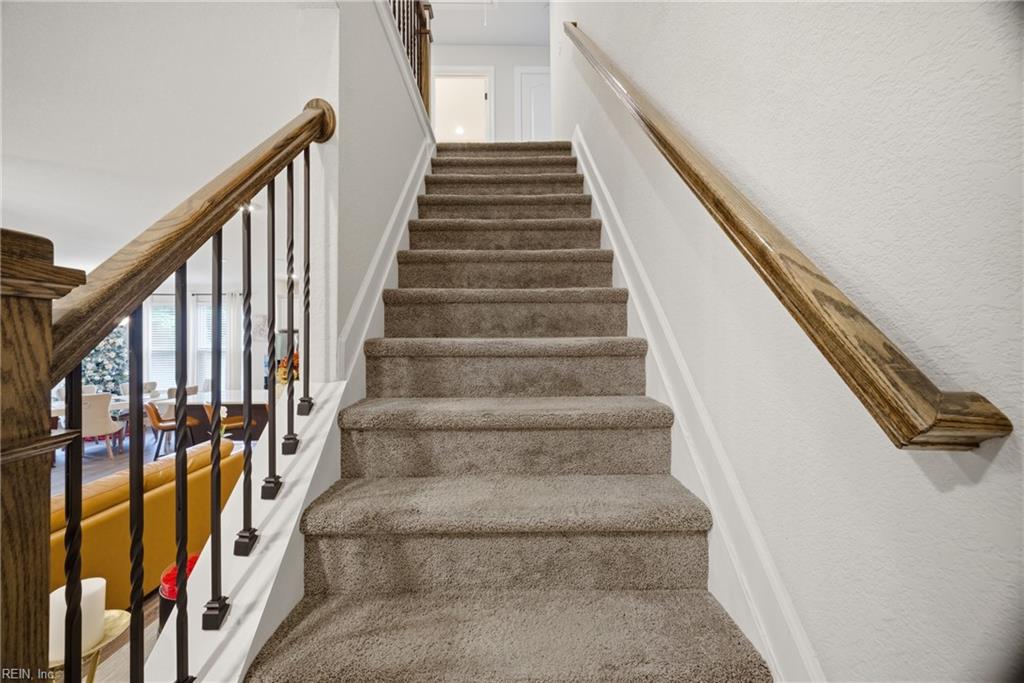
Carpeted staircase with wooden handrails and dark metal balusters overlooking a furnished living area.
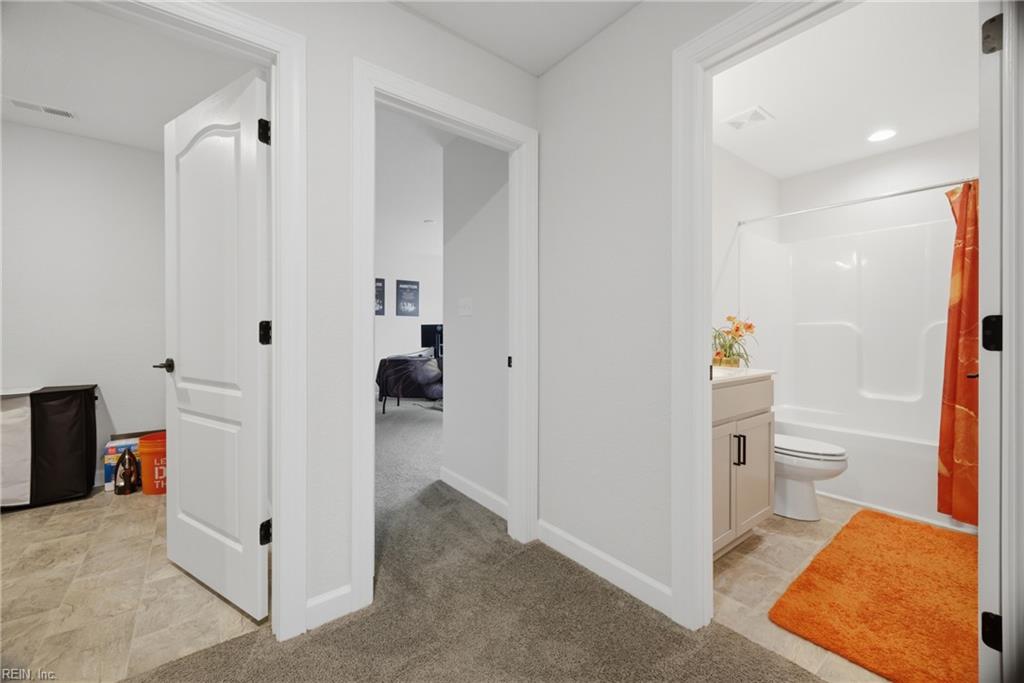
Hallway opening to a bathroom with a white tub and shower and bright orange accents.
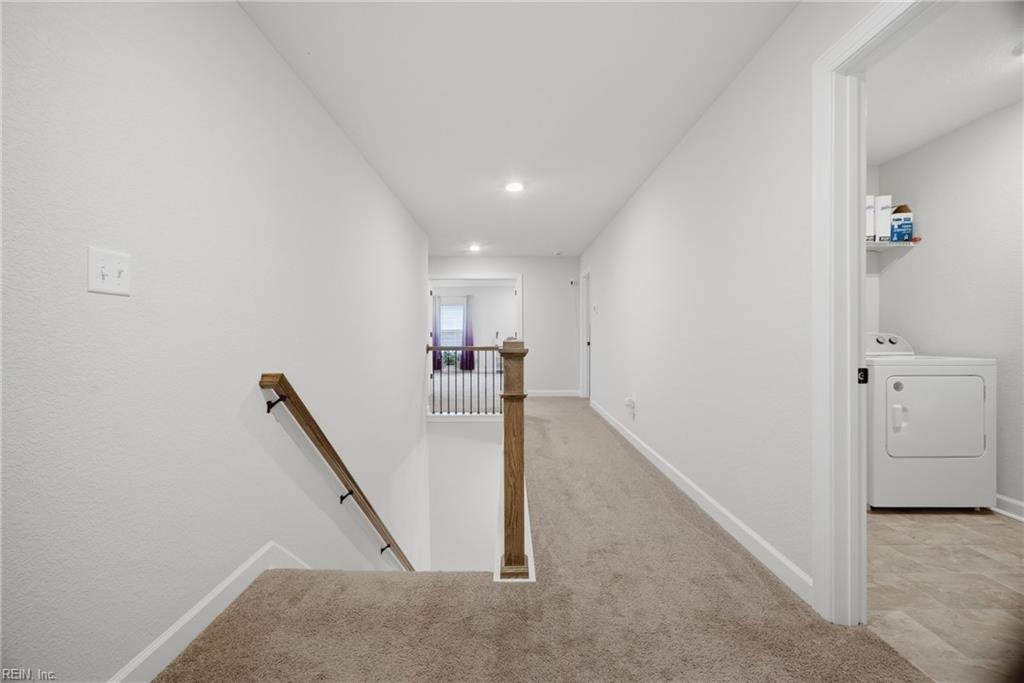
Carpeted upstairs landing with a wooden stair railing and doorway to a laundry room.
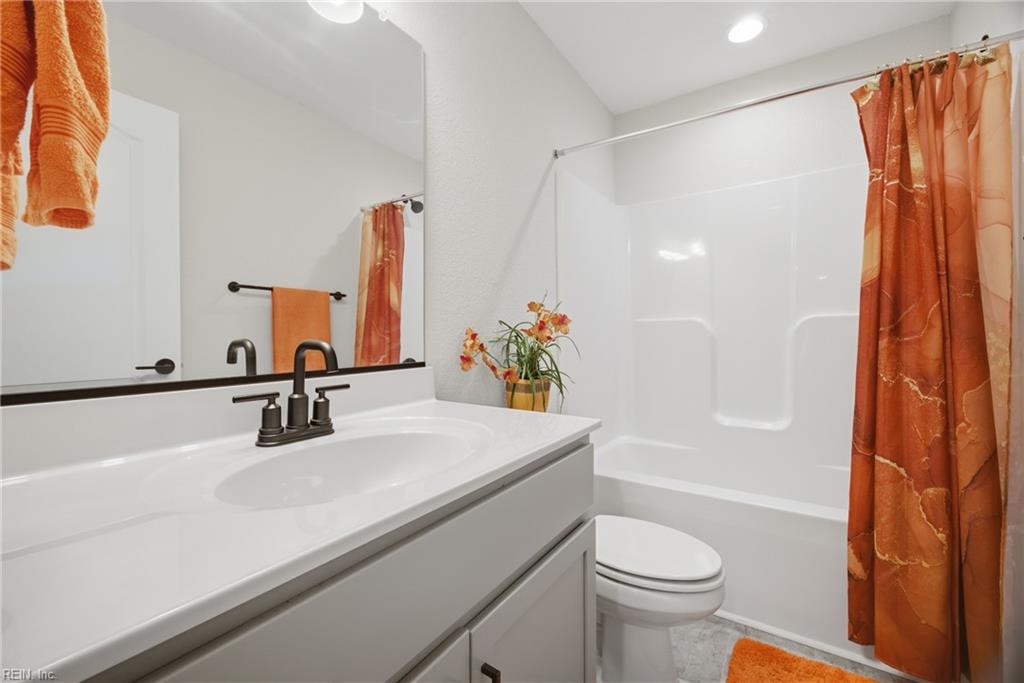
Bathroom with a white vanity and tub-shower, accented by orange towels and curtains.
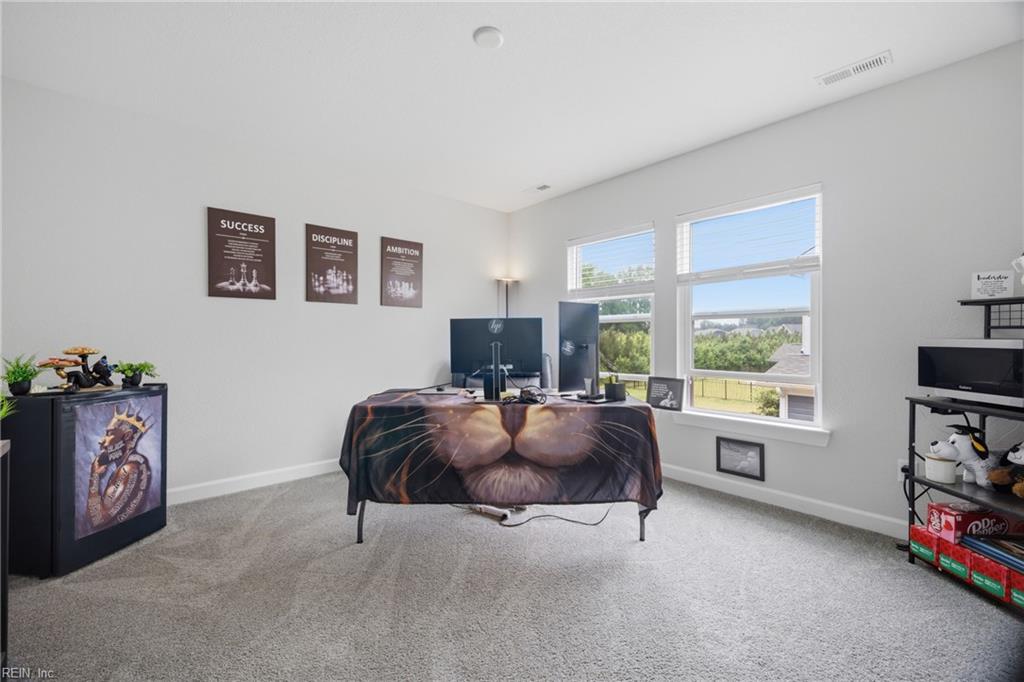
Home office with a multi-monitor desk, motivational posters, and windows overlooking a fenced yard.
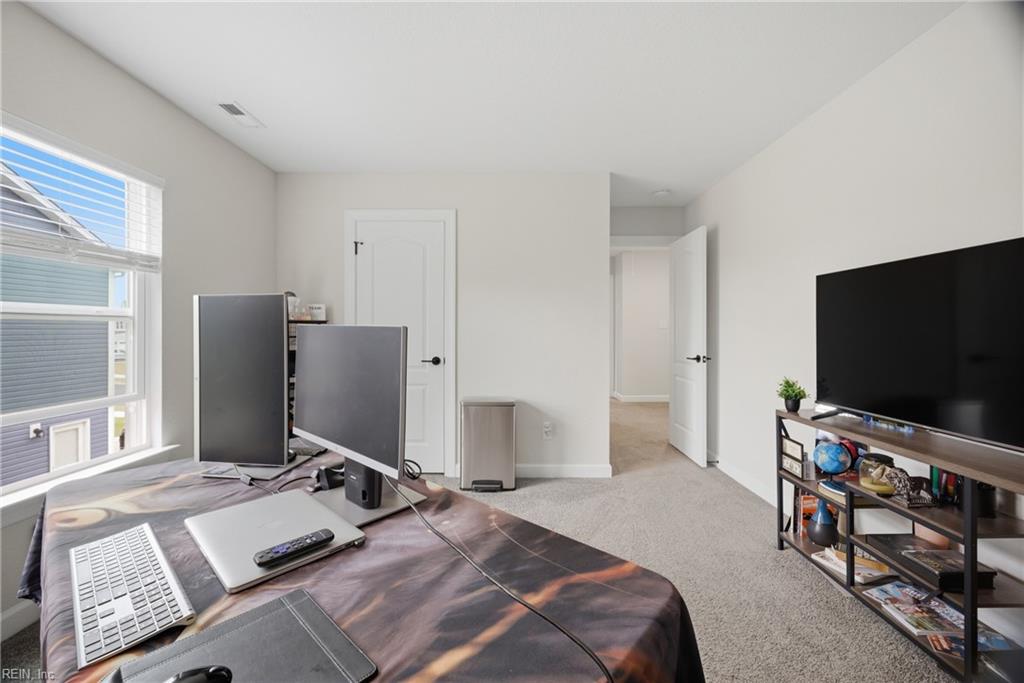
Bedroom office with two computer monitors on a bed and a TV on a media stand.
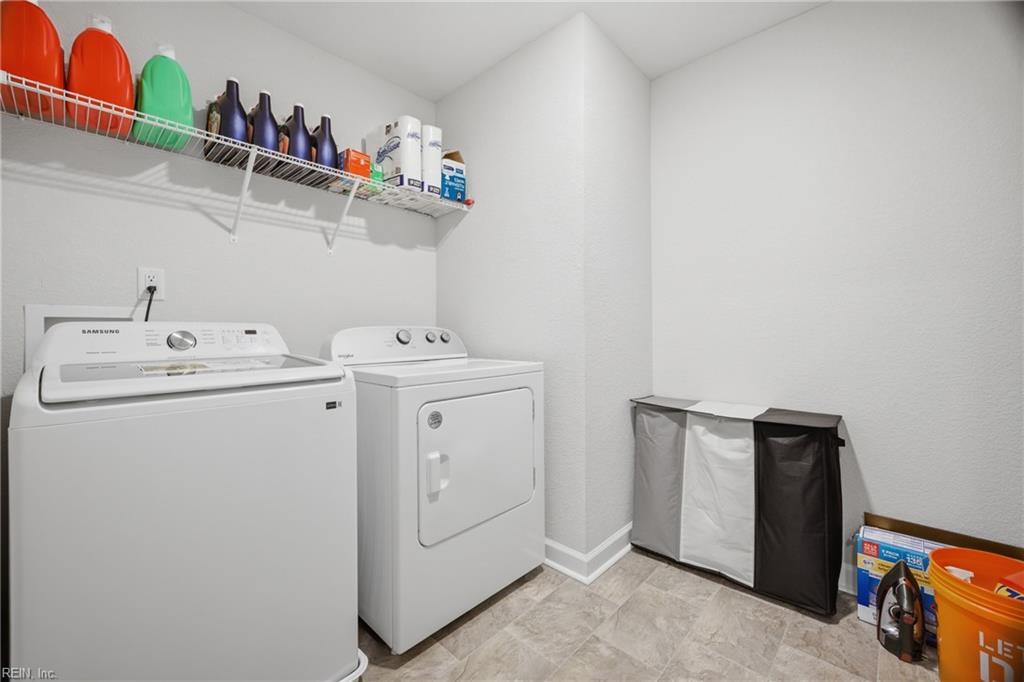
Laundry room with white washer and dryer, overhead wire shelf, and three-compartment hamper.
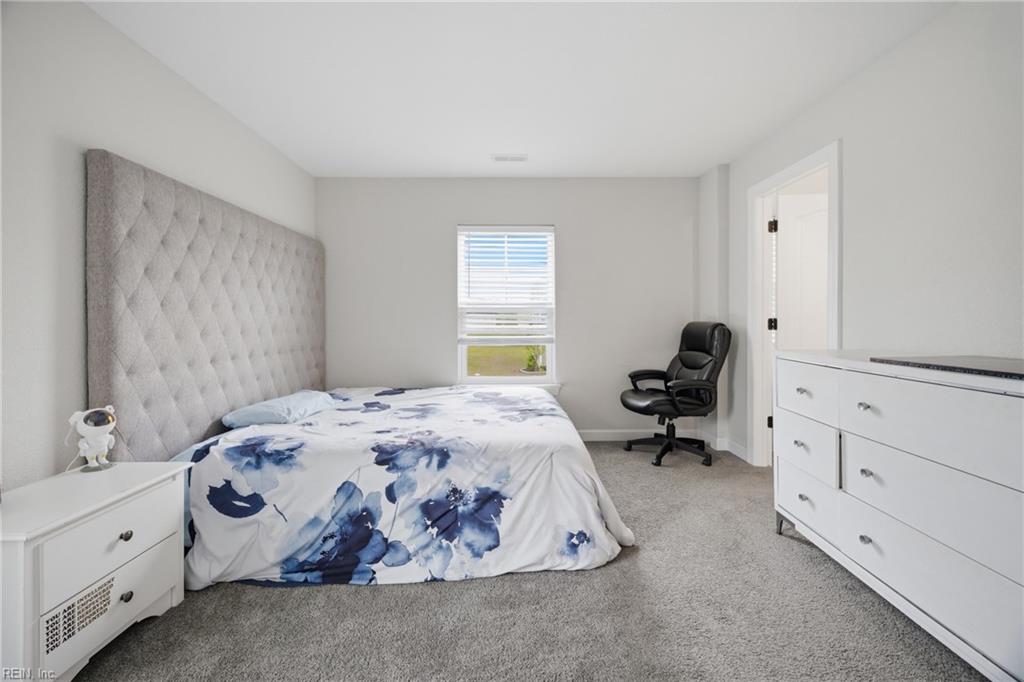
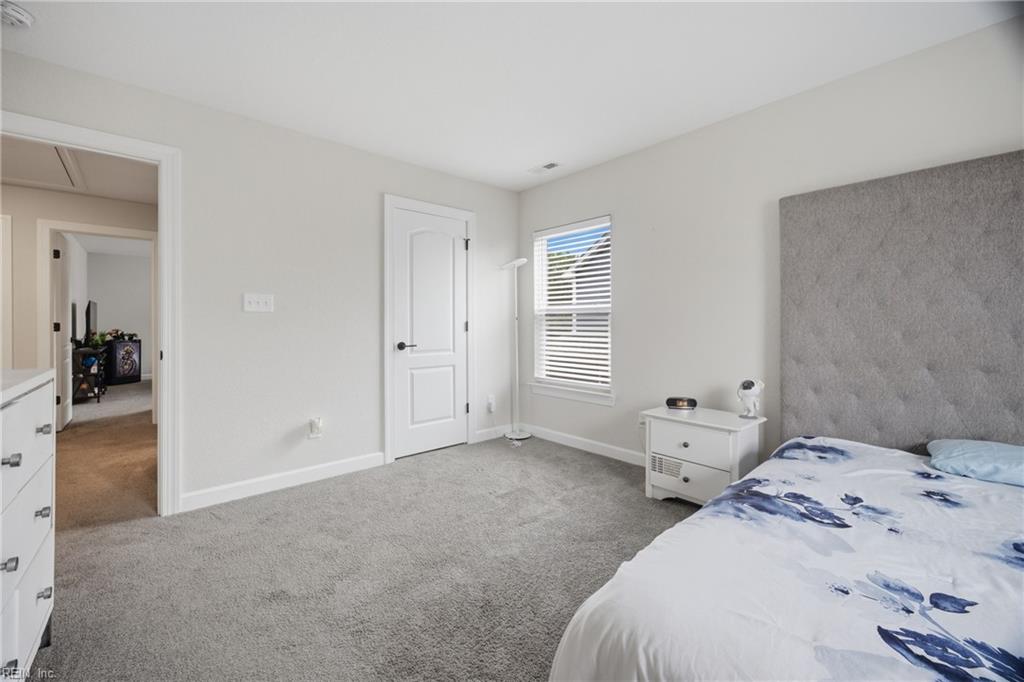
Bedroom with a tall tufted headboard, blue floral bedding, white dresser, and carpeted floor.
Bedroom with a tall tufted gray headboard, floral bedding, and carpeted floor.
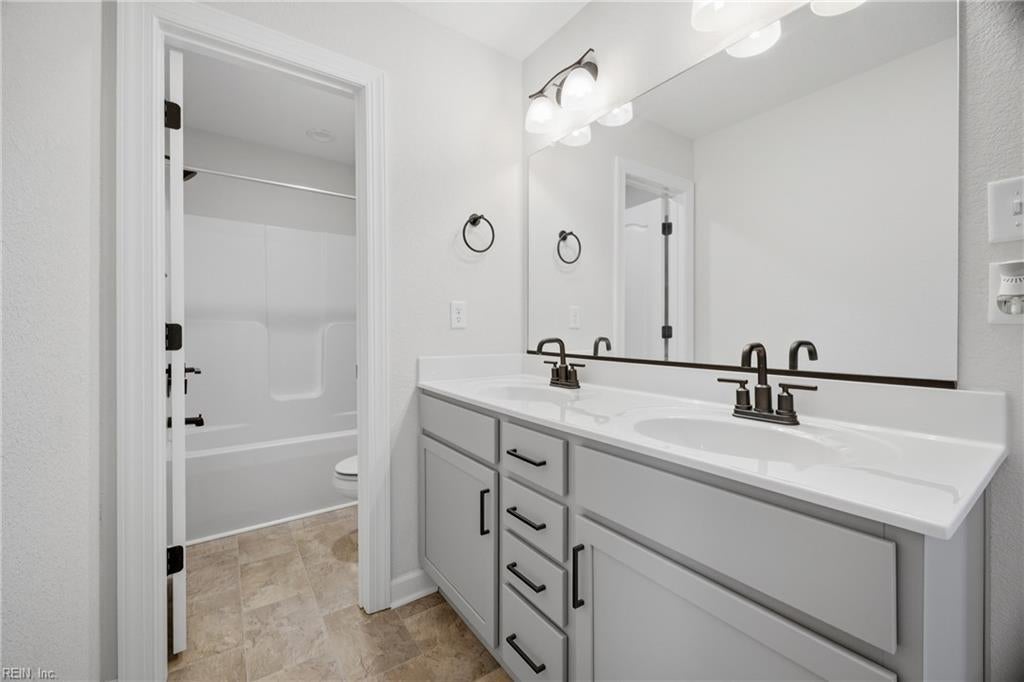
Bathroom with a white double-sink vanity and adjoining tub and shower.
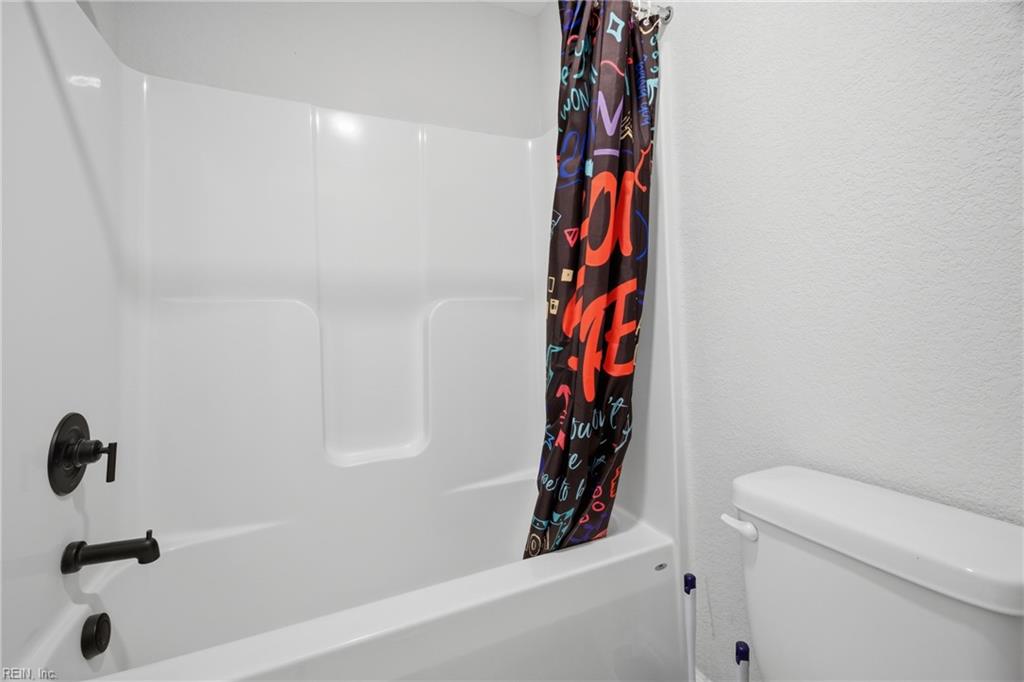
Bathroom with a white tub and shower, colorful curtain, and black fixtures.
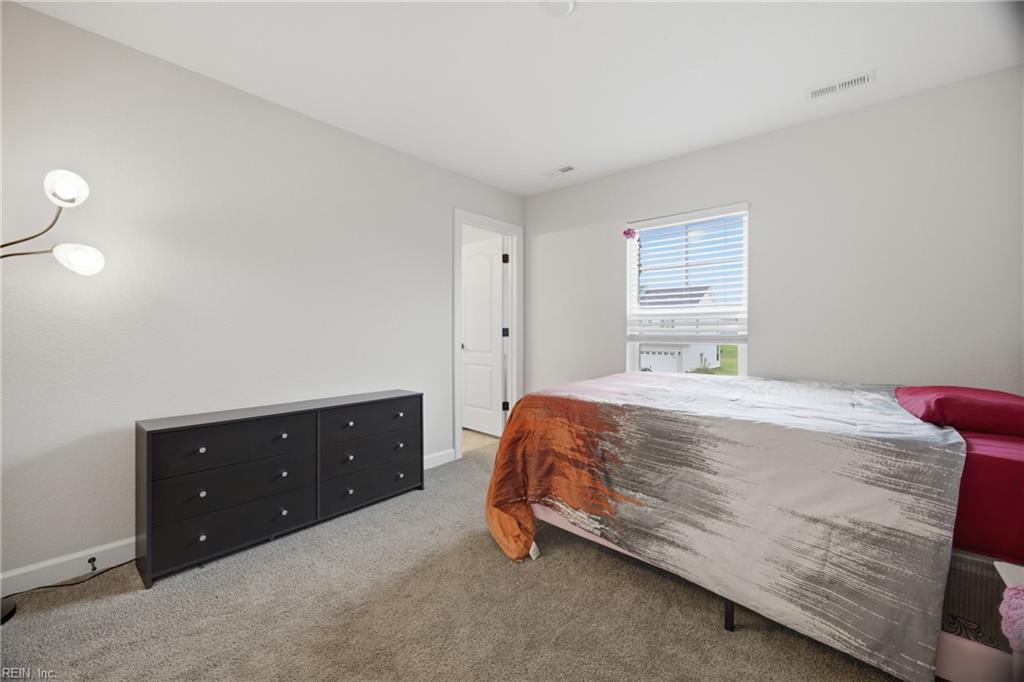
Bedroom with a patterned bedspread, pink pillows, and a black dresser.
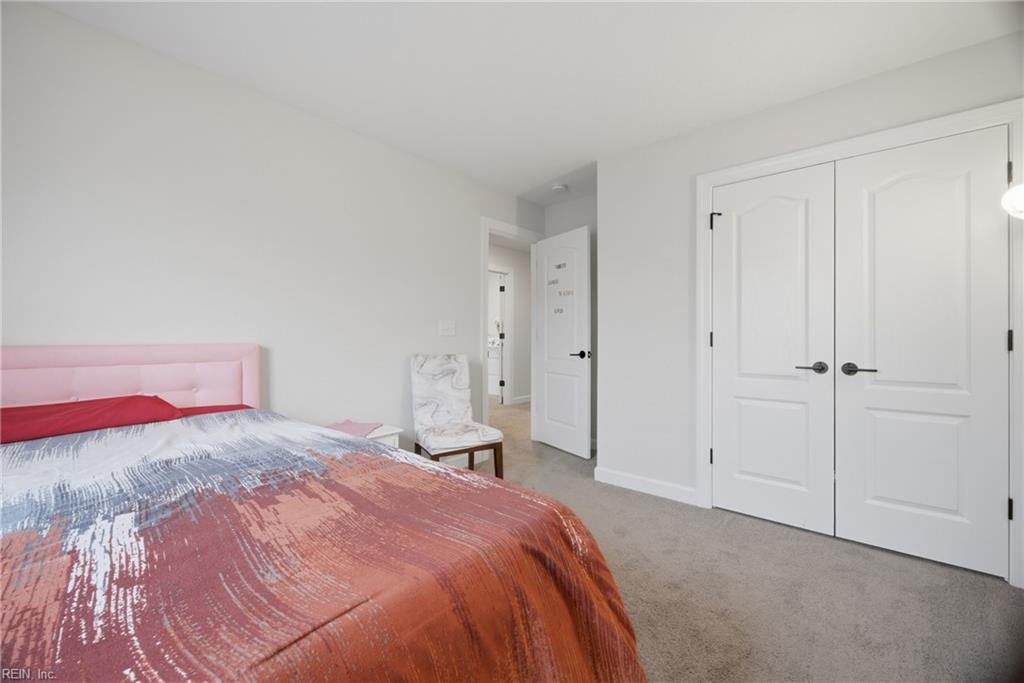
Bedroom with a pink upholstered headboard, patterned bedding, white closet doors, and a marble-patterned chair.
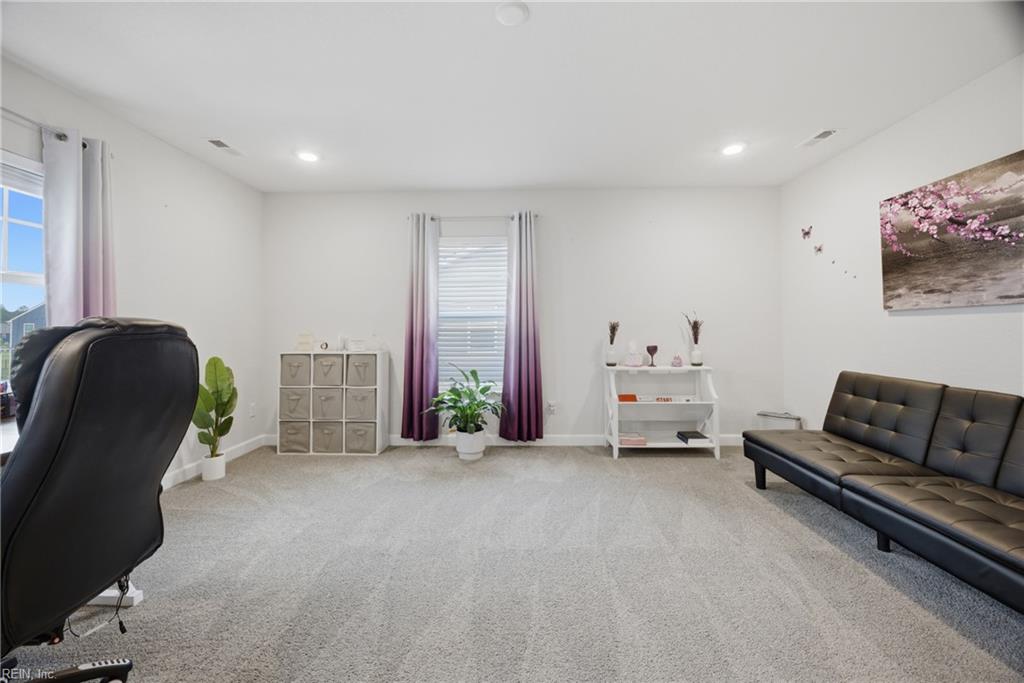
Carpeted living room with black seating, purple curtains, and a white display shelf.
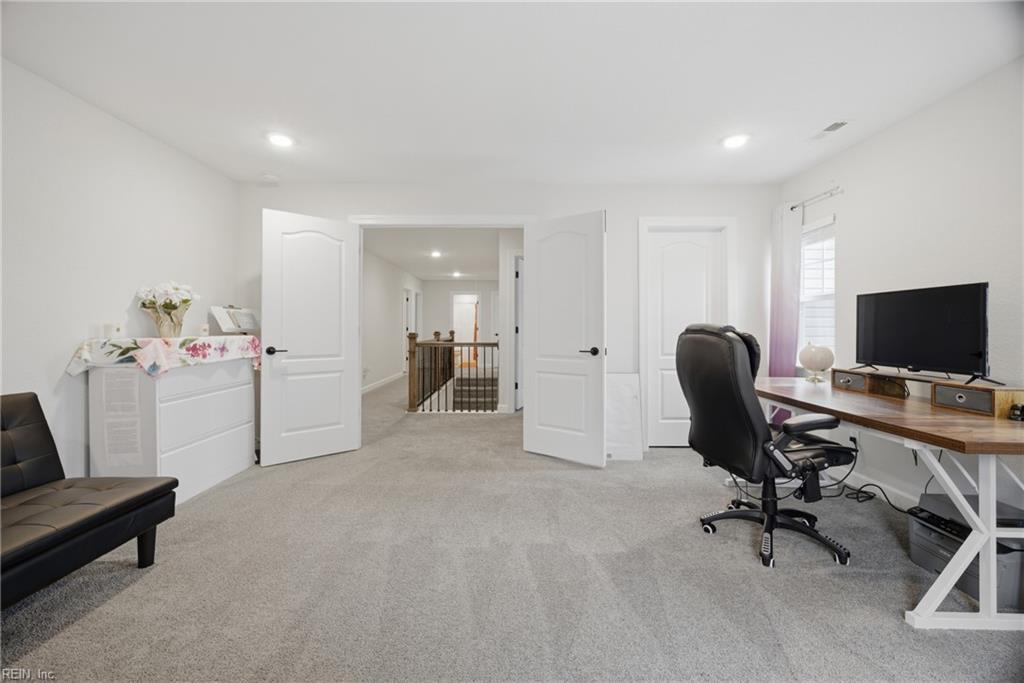
Furnished upstairs office with a desk and monitor beside open double doors to the hallway.
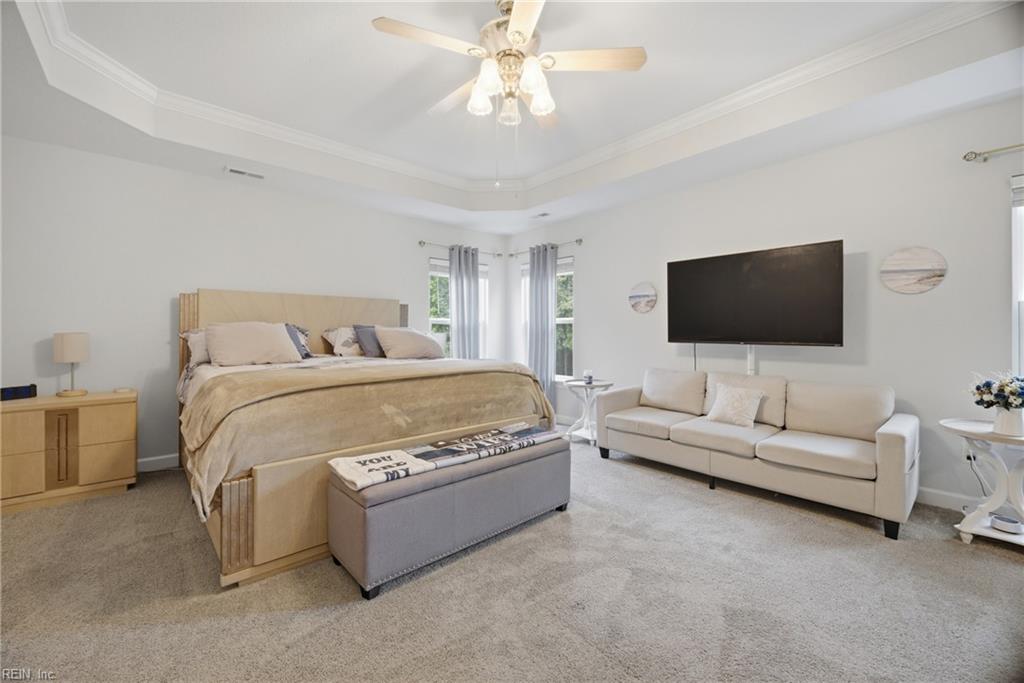
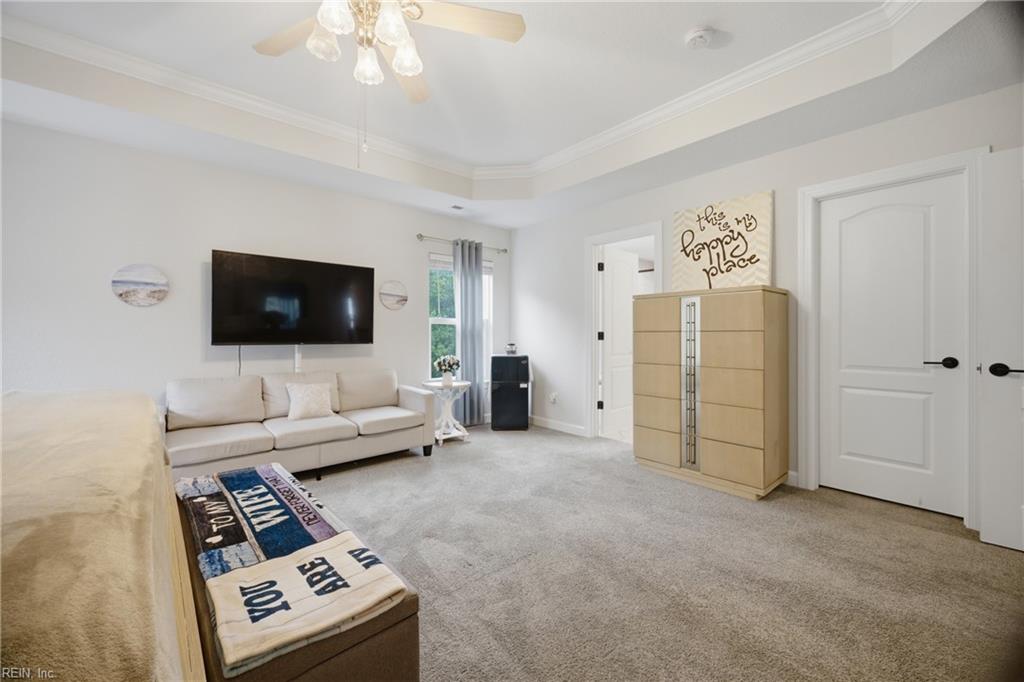
Bedroom with a king-size bed, tray ceiling, and a sitting area with a white sofa and television.
Living room with a sectional sofa, wall-mounted TV, beige carpet, and light-wood cabinet.
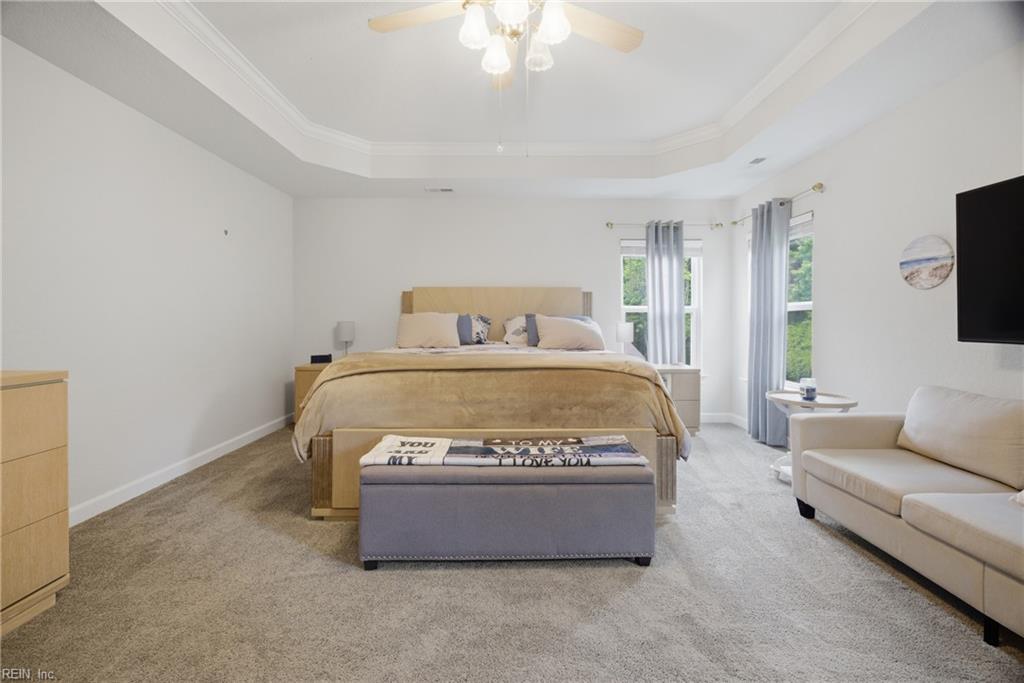
Spacious bedroom with a central bed, tray ceiling, bay windows, and a white sofa.
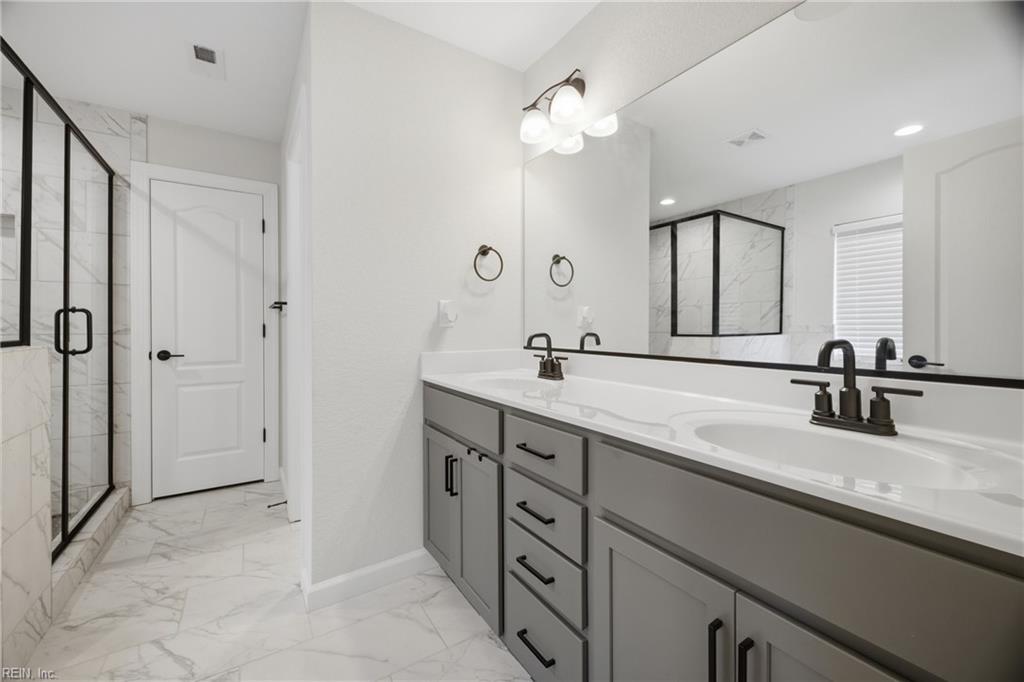
Bathroom with a long gray double vanity, marble-look tile, and a black-framed glass shower.
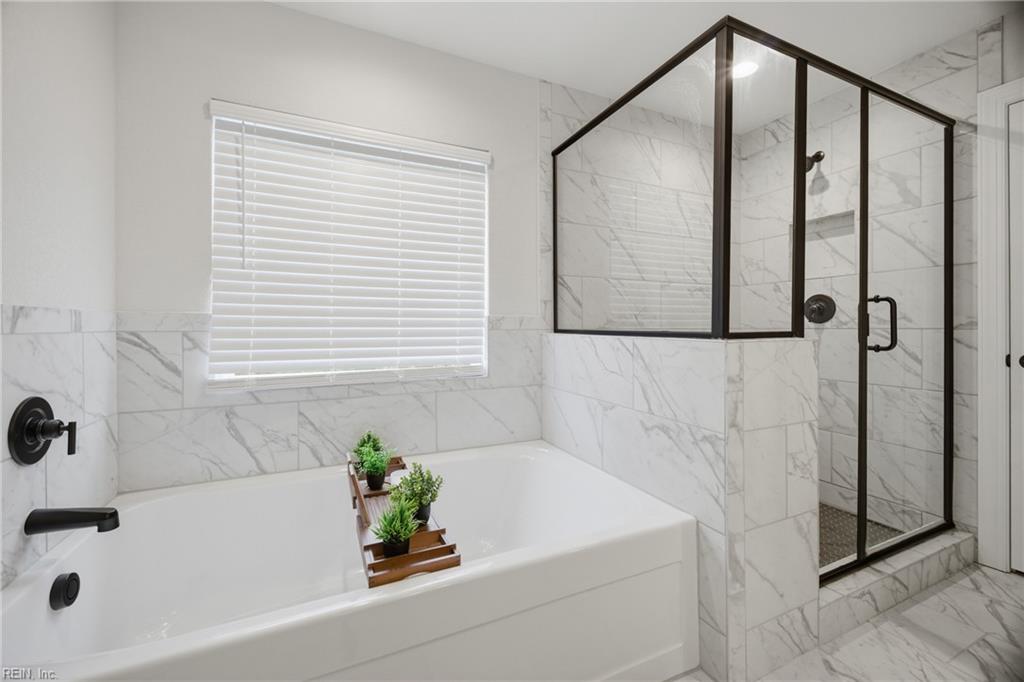
Bathroom with a white soaking tub, marble-look tile, and black-framed glass shower.
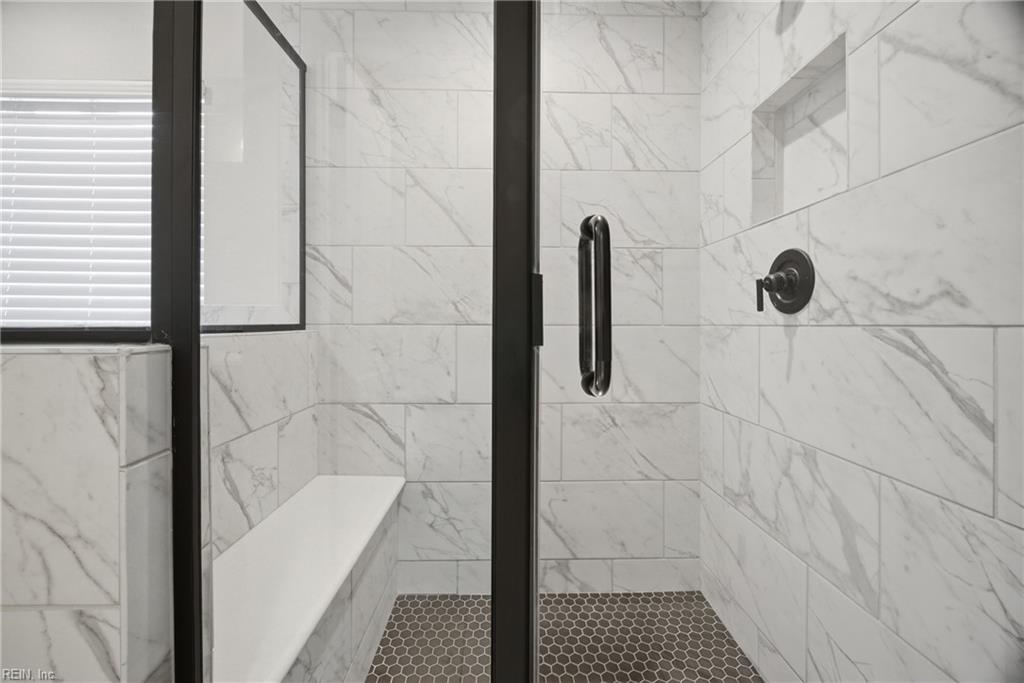
Walk-in shower with marble-look tile, a built-in bench, and black-framed glass door.
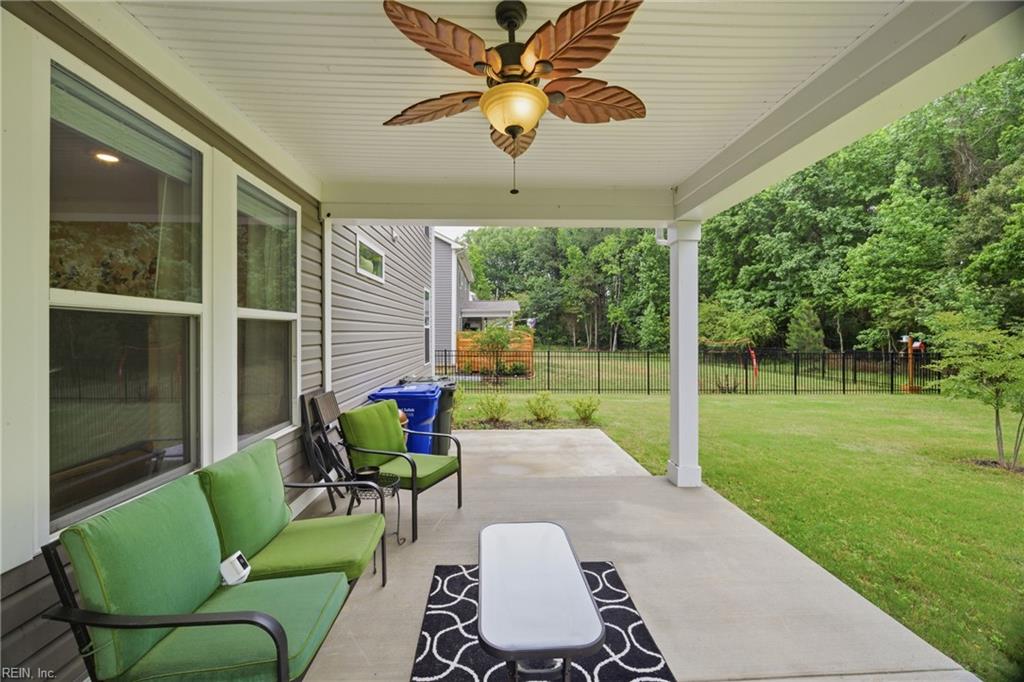
Covered patio with green seating, a ceiling fan, and a fenced, tree-lined backyard.
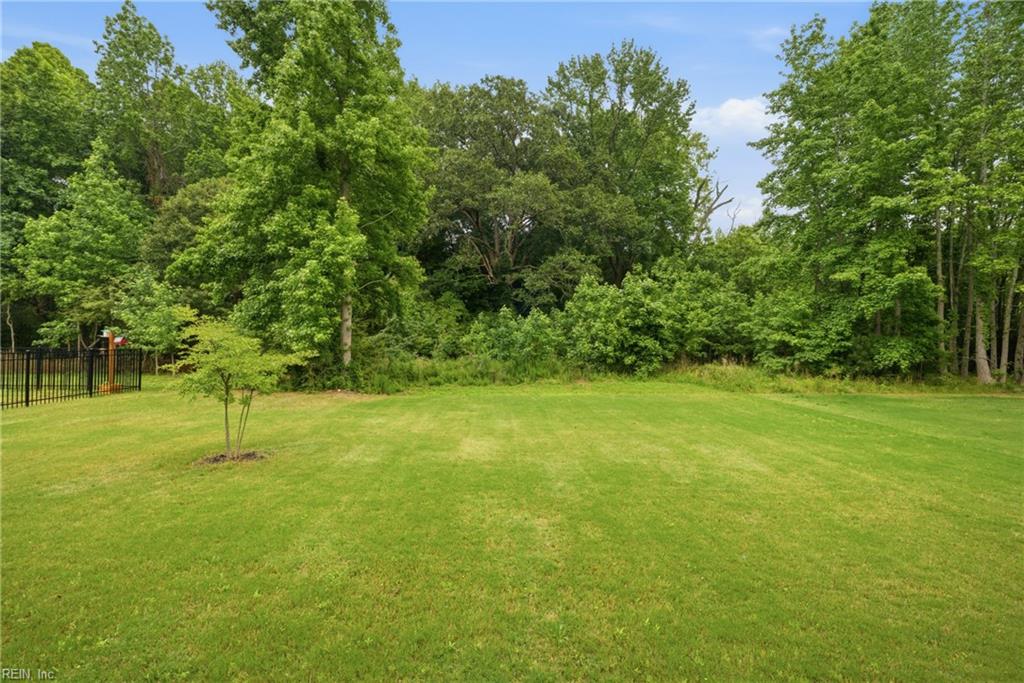
Spacious backyard lawn bordered by dense trees, with a young tree and black metal fence.
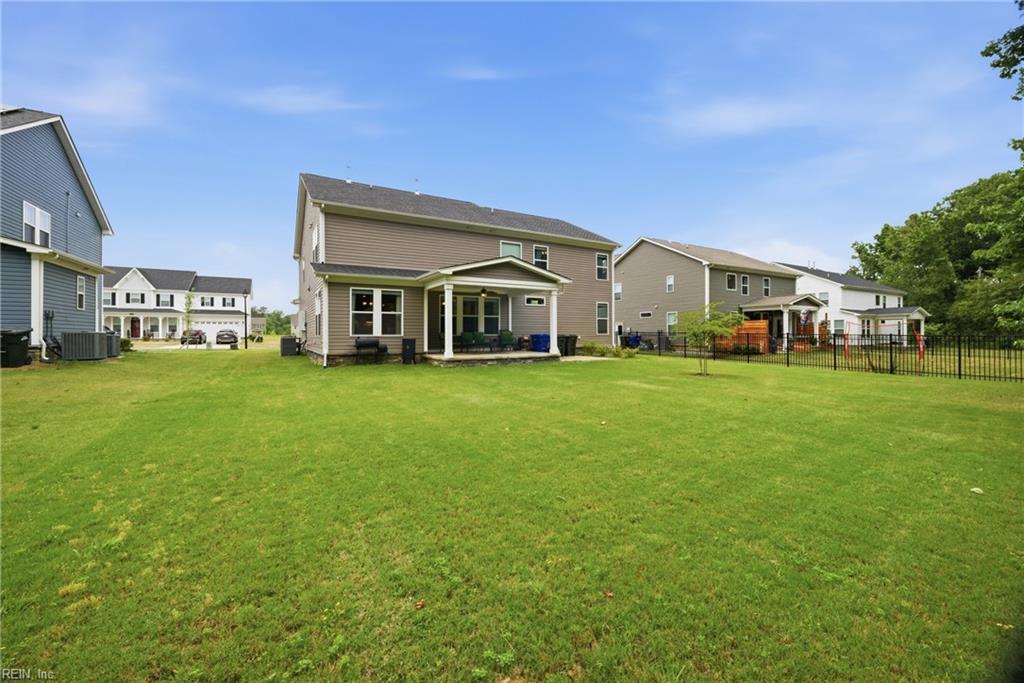
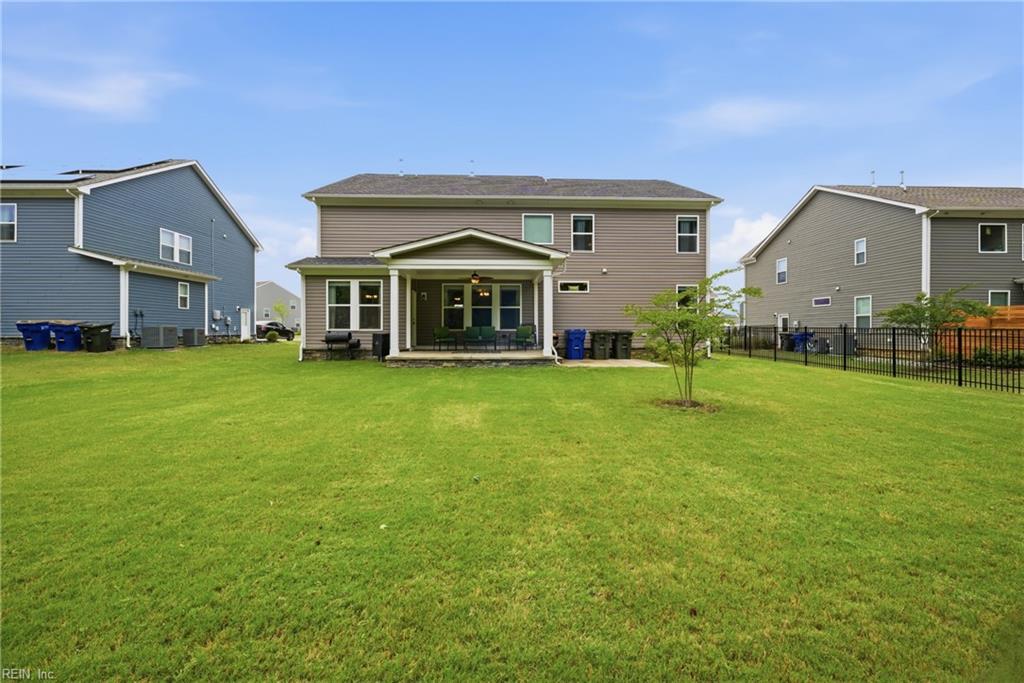
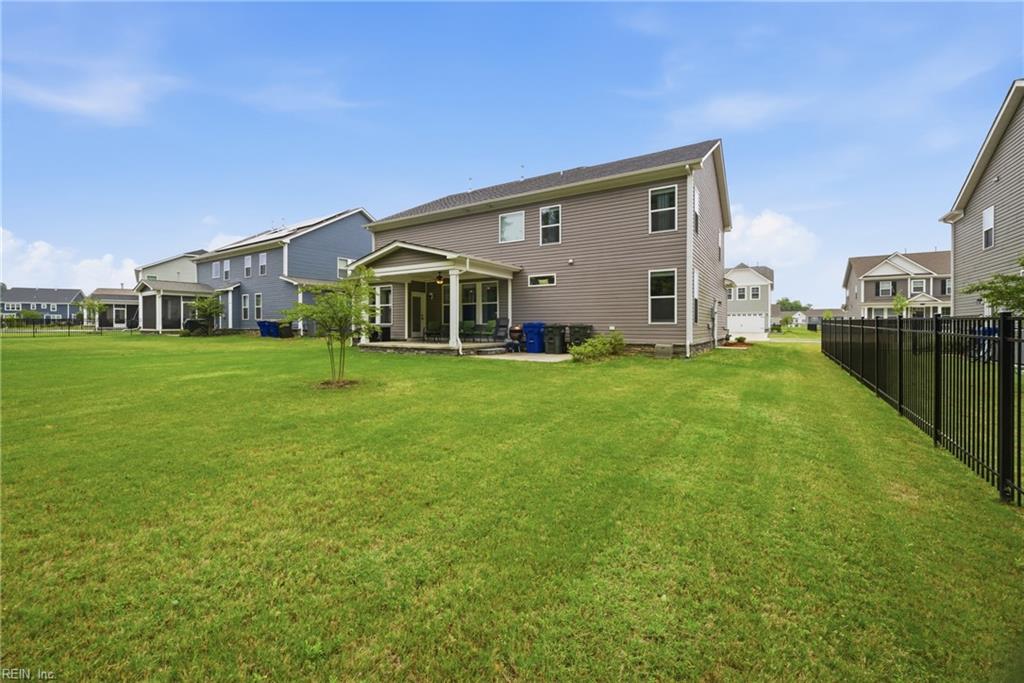
Two-story gray home with a covered patio and broad lawn, viewed from the backyard.
Rear exterior of a two-story home with a covered patio and broad green lawn.
Rear of a two-story home with a covered patio, broad lawn, and black metal fence.
SEE ALL PHOTOS
Two-story gray house with a covered porch and attached garage at sunset.
Two-story taupe house with a double garage, wide driveway, and neighboring homes along the street.
Two-story taupe house with a covered porch, attached garage, and broad green lawn.
Two-story beige home with a covered porch, attached garage, and broad front lawn.
Home’s front entrance with a black door, white wreath, and covered porch with white columns.
Entryway with a white paneled front door, transom window, and dark hardware.
Wide hallway with light wood-look floors, opening to a living area and adjacent dining space.
Game room with a red-felt pool table, wall-mounted television, and window with blinds.
Game room with a red-felt pool table, wall-mounted television, and open French doors.
Staged dining room with a set table, upholstered chairs, chandelier, and tall curtained windows.
Staged dining room with a long table, white tufted chairs, floral arrangements, and green garland.
Bright kitchen with white cabinets, a built-in wine rack, and a dark island leading to a dining area.
Open-plan living room and kitchen with a leather sectional, island bar stools, and a decorated Christmas tree.
Living room with a tan leather sectional, matching ottoman, and staircase
Living room with tan leather seating, television, large windows, and adjoining dining area.
Living room with a tan leather sectional, matching ottoman, and staircase in the background.
Dining room with an elegant table, tall windows, and a decorated Christmas tree.
Open-plan kitchen with white cabinets, stainless steel double ovens, and a dark island overlooking the dining and living areas.
Kitchen with a large white island, stainless steel appliances, and brown bar stools.
Bright kitchen with a large white-topped island, stainless steel appliances, and a Christmas tree by the windows.
Mudroom with a built-in white bench, coat hooks, cubbies, and light wood flooring.
Bathroom with a white tub, floral shower curtain, toilet, and dark wood vanity.
Bedroom with a patterned bedspread, two windows overlooking greenery, and a tan upholstered chair.
Bedroom with white patterned bedding, a dark dresser, and beige carpet.
Carpeted staircase with wooden handrails and dark metal balusters overlooking a furnished living area.
Hallway opening to a bathroom with a white tub and shower and bright orange accents.
Carpeted upstairs landing with a wooden stair railing and doorway to a laundry room.
Bathroom with a white vanity and tub-shower, accented by orange towels and curtains.
Home office with a multi-monitor desk, motivational posters, and windows overlooking a fenced yard.
Bedroom office with two computer monitors on a bed and a TV on a media stand.
Laundry room with white washer and dryer, overhead wire shelf, and three-compartment hamper.
Bedroom with a tall tufted headboard, blue floral bedding, white dresser, and carpeted floor.
Bedroom with a tall tufted gray headboard, floral bedding, and carpeted floor.
Bathroom with a white double-sink vanity and adjoining tub and shower.
Bathroom with a white tub and shower, colorful curtain, and black fixtures.
Bedroom with a patterned bedspread, pink pillows, and a black dresser.
Bedroom with a pink upholstered headboard, patterned bedding, white closet doors, and a marble-patterned chair.
Carpeted living room with black seating, purple curtains, and a white display shelf.
Furnished upstairs office with a desk and monitor beside open double doors to the hallway.
Bedroom with a king-size bed, tray ceiling, and a sitting area with a white sofa and television.
Living room with a sectional sofa, wall-mounted TV, beige carpet, and light-wood cabinet.
Spacious bedroom with a central bed, tray ceiling, bay windows, and a white sofa.
Bathroom with a long gray double vanity, marble-look tile, and a black-framed glass shower.
Bathroom with a white soaking tub, marble-look tile, and black-framed glass shower.
Walk-in shower with marble-look tile, a built-in bench, and black-framed glass door.
Covered patio with green seating, a ceiling fan, and a fenced, tree-lined backyard.
Spacious backyard lawn bordered by dense trees, with a young tree and black metal fence.
Two-story gray home with a covered patio and broad lawn, viewed from the backyard.
Rear exterior of a two-story home with a covered patio and broad green lawn.
Rear of a two-story home with a covered patio, broad lawn, and black metal fence.
For Sale

212 Preserve WAY

212 Preserve WAY, Suffolk, VA 23434

$639,900
Welcome Home! LRG front porch. Amazing 5 BRs/4 full BTHs. First floor BR/BTH. Open concept. LRG gourmet eat-in kitchen, massive island w/lots of bar seating. Farmhouse sink, 5 burner gas cook top, wall mounted oven/microwave. Fully appointed Butler pantry between kitchen and Formal Dining. Office w/French doors. 1st floor hallway Custom bench/hooks for hanging/cubies upper+lower. Upstairs large laundry room, 4 BRs one w/dual entry BTH. Massive PBR en-suite has tray ceiling. PBTH equipped w/soaking tub, glass enclosed separate shower w/seating, dual sinks. Enjoy your backyard covered porch overlooking the wooded lot backed up to Lake Meade.

5
beds

4
baths

3,420 Sq.Ft. LIVING AREA

10,018.8 Sq.Ft. lot

Kathy Worthen

Kathy Worthen

Features & Amenities

Interior

  • total bedrooms5
  • Total bathrooms4
  • full bathrooms4
  • Flooring Carpet, Ceramic Tile, Laminate
  • APPLIANCES Dishwasher, Dryer, Refrigerator, Gas Range, Microwave, Washer, Disposal, Gas Water Heater, Tankless Water Heater
  • other interior Features Bar, Walk-In Closet(s), Entrance Foyer, Pantry

Area & Lot

  • Status For Sale
  • Living Area3,420 Sq.Ft.
  • Total Area3,420 Sq.Ft.
  • Lot Area10,018.8 Sq.Ft.
  • MLS® ID10655348
  • TypeResidential
  • YEAR BUILT2024
  • NeighborhoodSuffolk
  • Architecture StylesTransitional
  • Water FrontageLake
  • Elementary SchoolElephant's Fork Elementary
  • Middle SchoolKing`s Fork Middle
  • High SchoolKings Fork

Exterior

  • STORIES2
  • Garage Space2.0
  • water SourcePublic
  • PoolNone
  • roofAsphalt
  • lot featuresWooded, Waterfront
  • parkingGarage Door Opener
  • HEAT TYPEHeat Pump, Forced Air, Zoned
  • AIR CONDITIONINGCentral Air, Heat Pump, Zoned, Ceiling Fan(s)
  • sewerPublic Sewer
  • SubstructureSlab

Financial

  • Sales Price$639,900
  • Real Estate Tax $6,985/yr
  • HOA $62/mo
Two-story taupe house with a double garage, wide driveway, and neighboring homes along the street.

Schedule a Showing

We would love to show you our beautiful property. Please select your preferred date and time below. An agent will be in touch shortly to confirm your appointment.

Schedule a Showing

We would love to show you our beautiful property. Please select your preferred date and time below. An agent will be in touch shortly to confirm your appointment.
Thank you for your interest in 212 Preserve WAY, Suffolk, VA 23434. We are reviewing your request and will be in touch shortly!

Mortgage Calculator

Estimate your monthly mortgage payment, including the principal and interest, property taxes, and HOA. Adjust the values to generate a more accurate rate.
All estimates are provided for informational purposes only. Actual amounts may vary.
$0,000 Your Payment 20 15 65
$0,000 Your Payment

Suffolk

Explore

Work With Us

Our team will work with you to make your home selling/buying goals a reality! Buying and selling is a complex and often deeply personal endeavor and we are excited to guide you through the journey.

Follow Us on Instagram